

10 towers
Gated, master-planned community
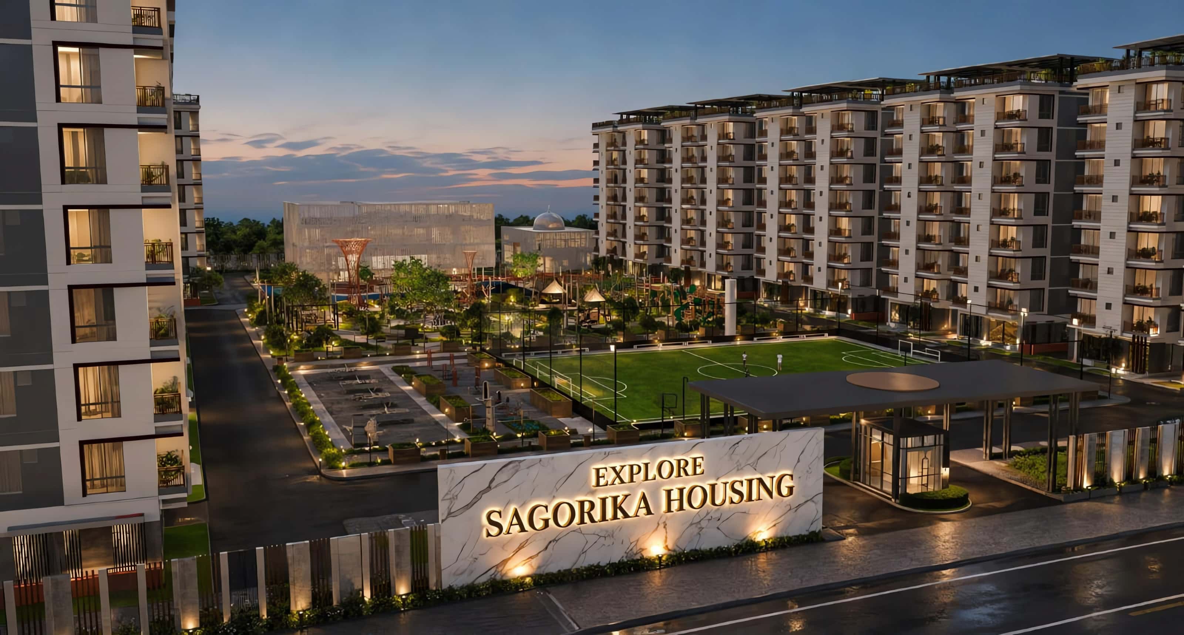
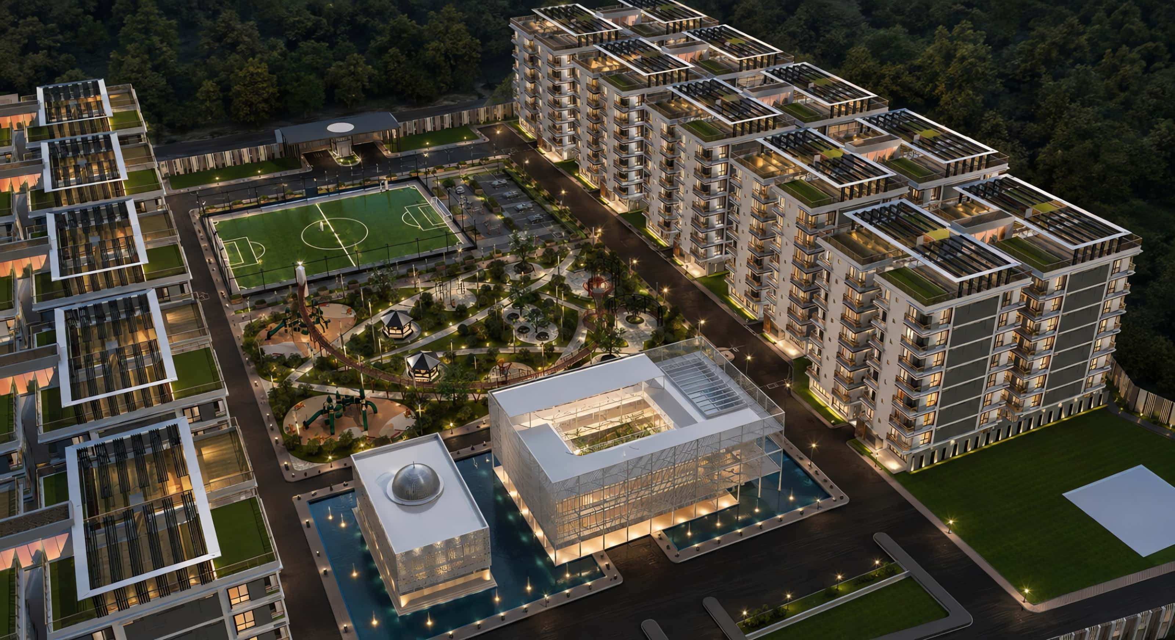
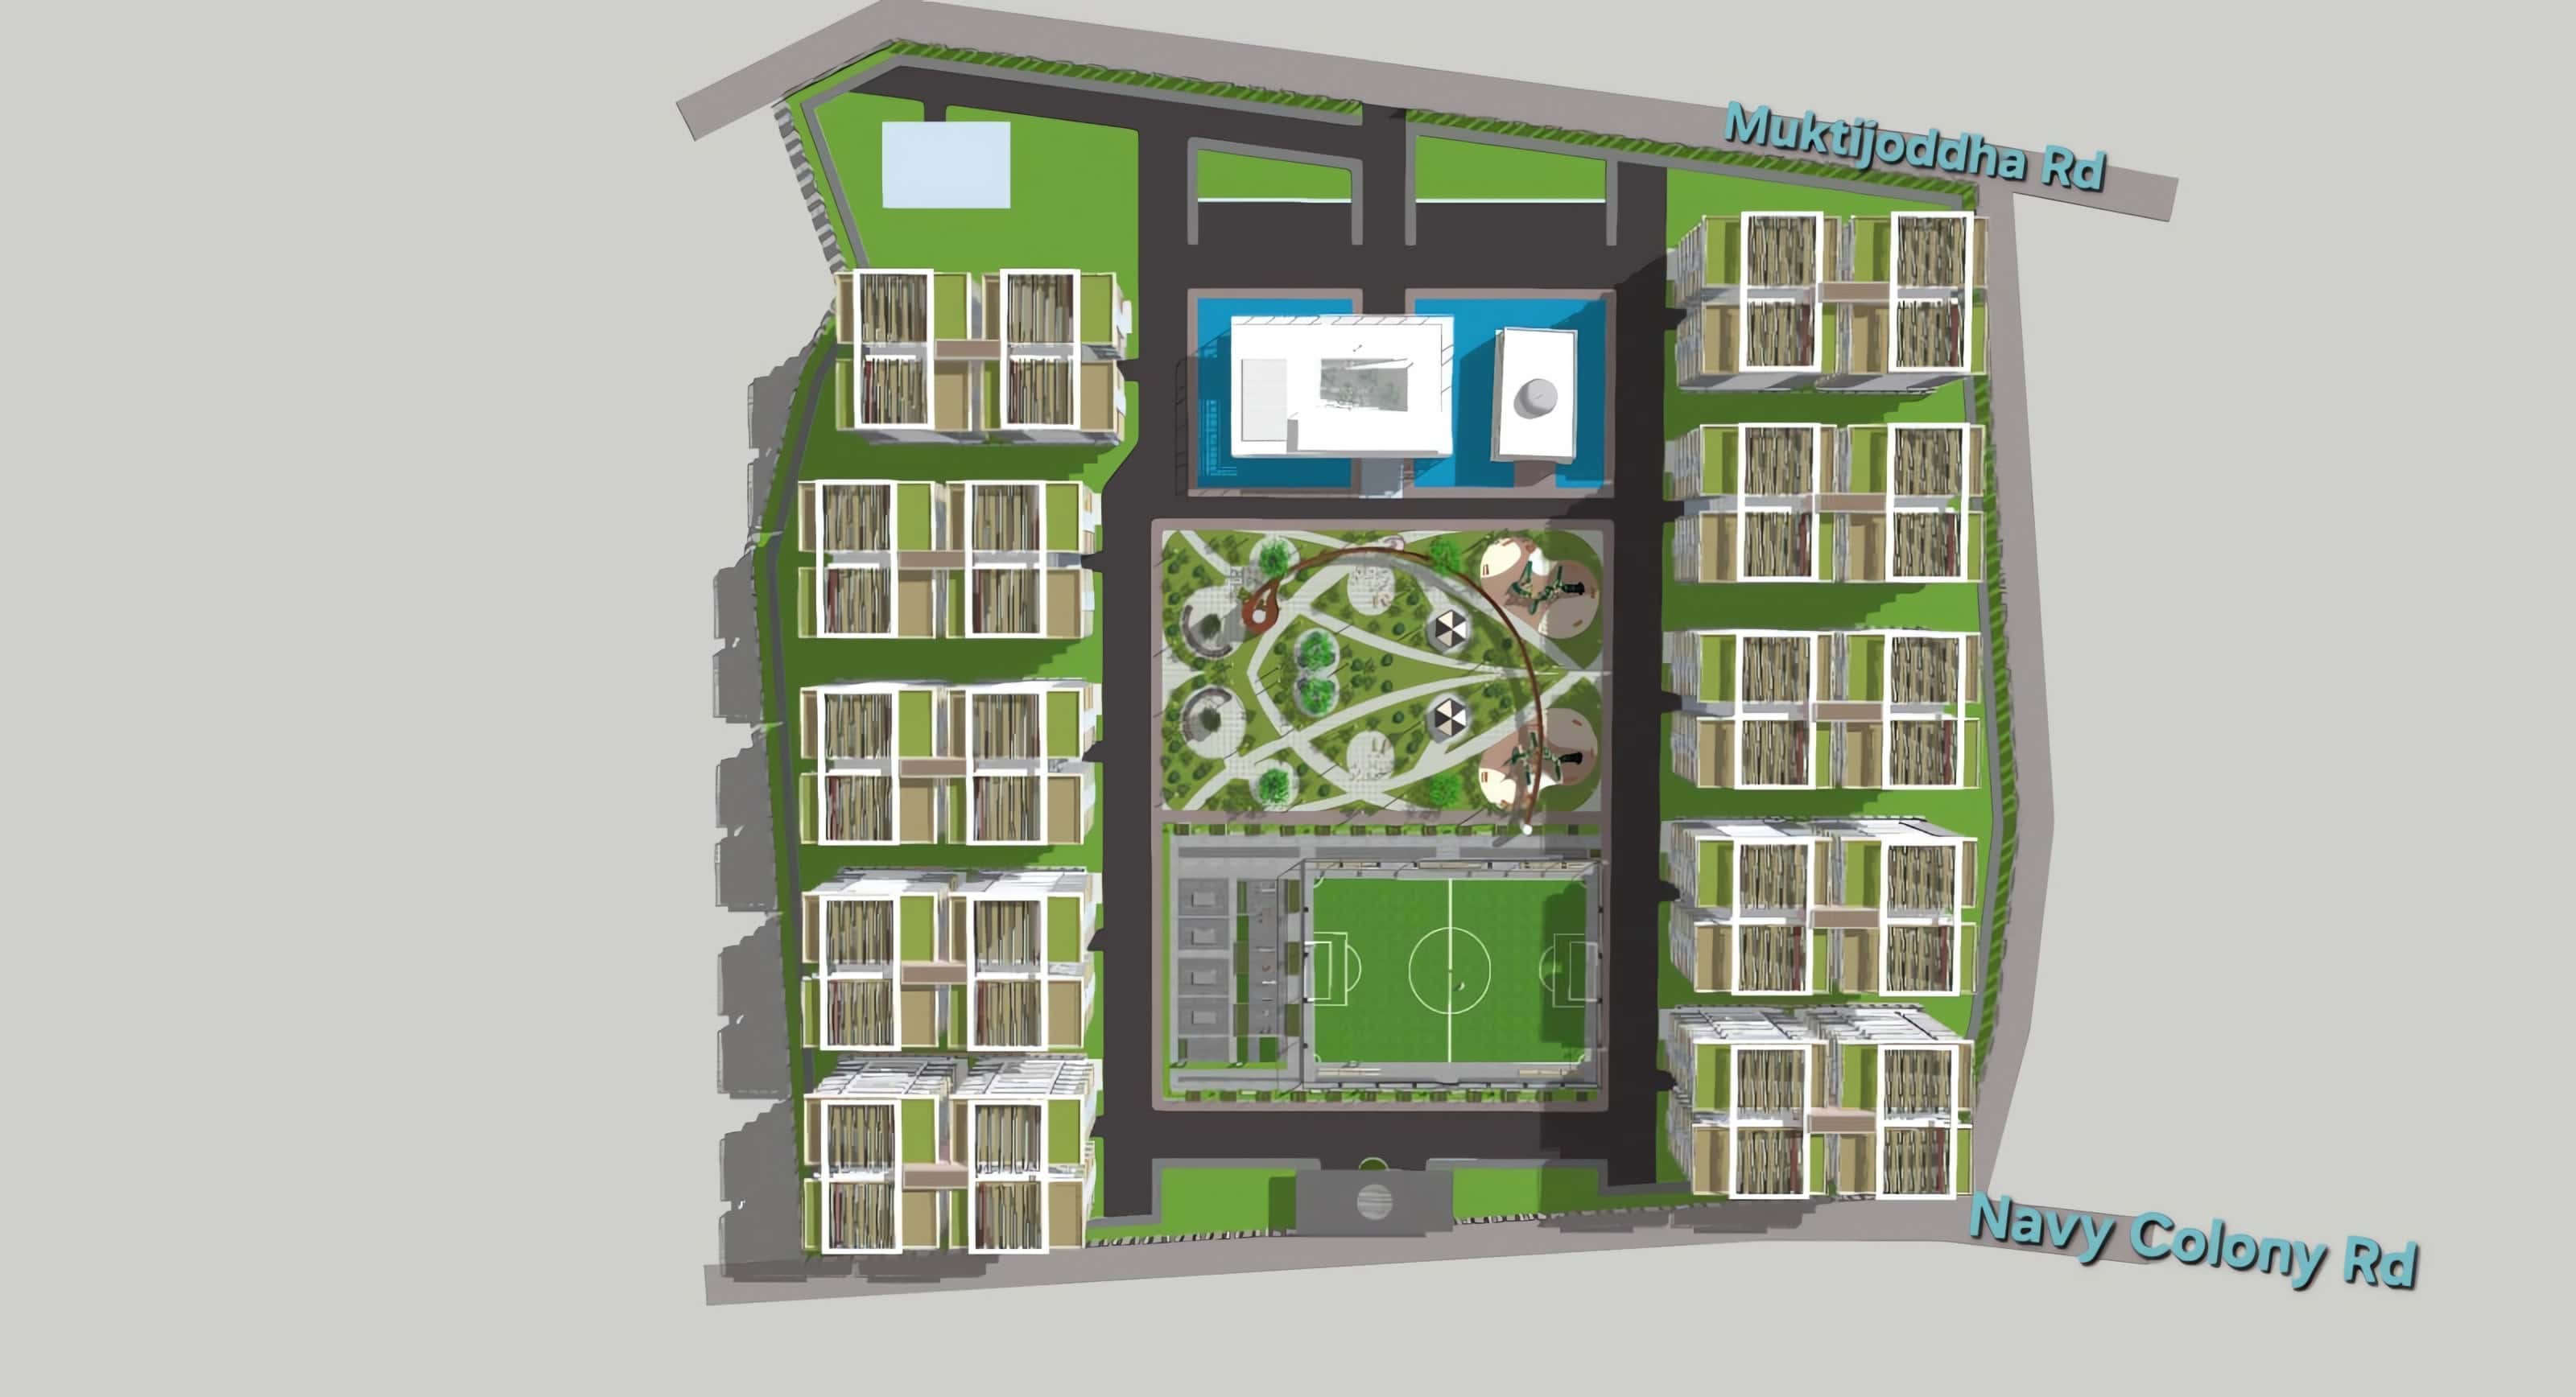
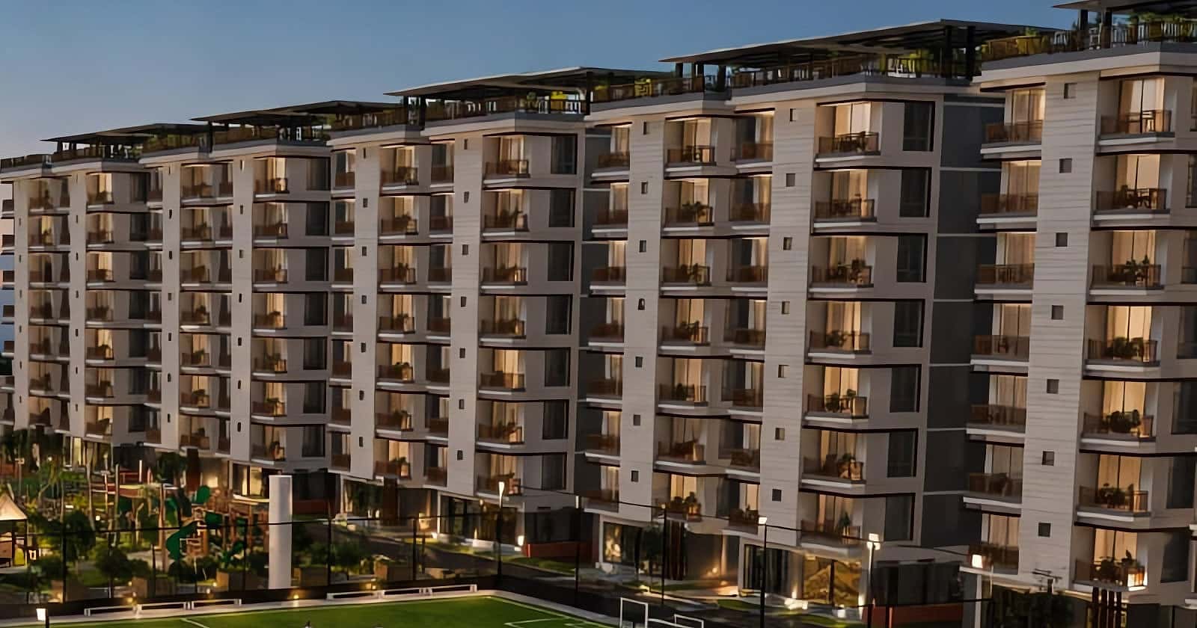
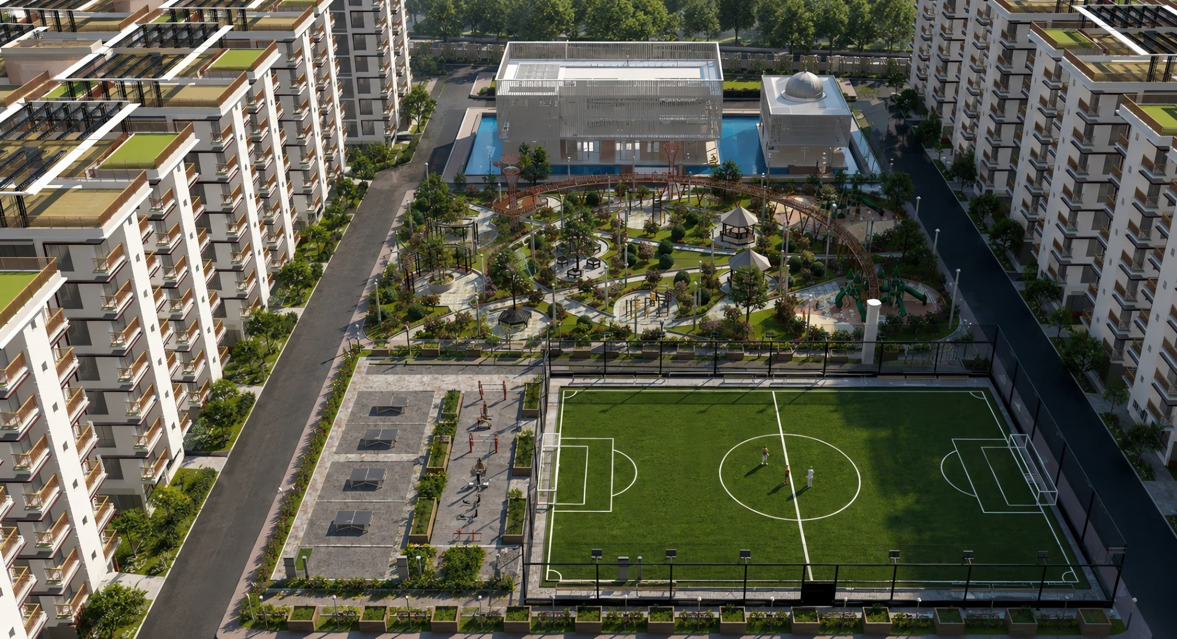
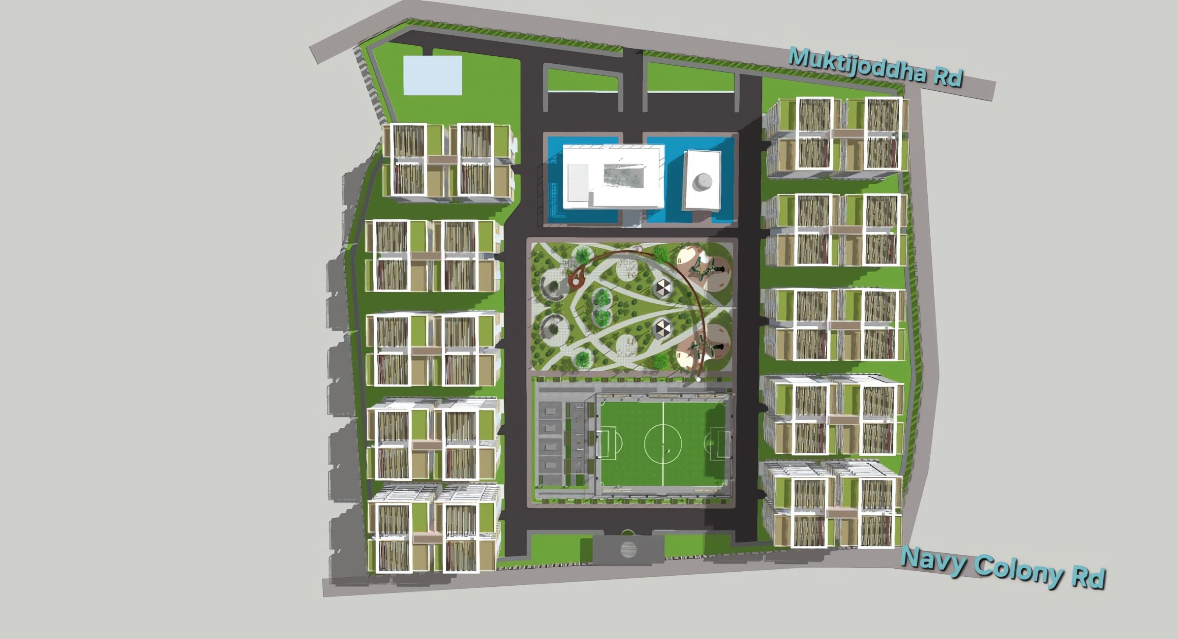
Ten residential towers arranged along a calm central spine, secured by a single grand gatehouse and a landscaped boundary.
Bookings are open — schedule a private site visit and receive the digital brochure.
Learn more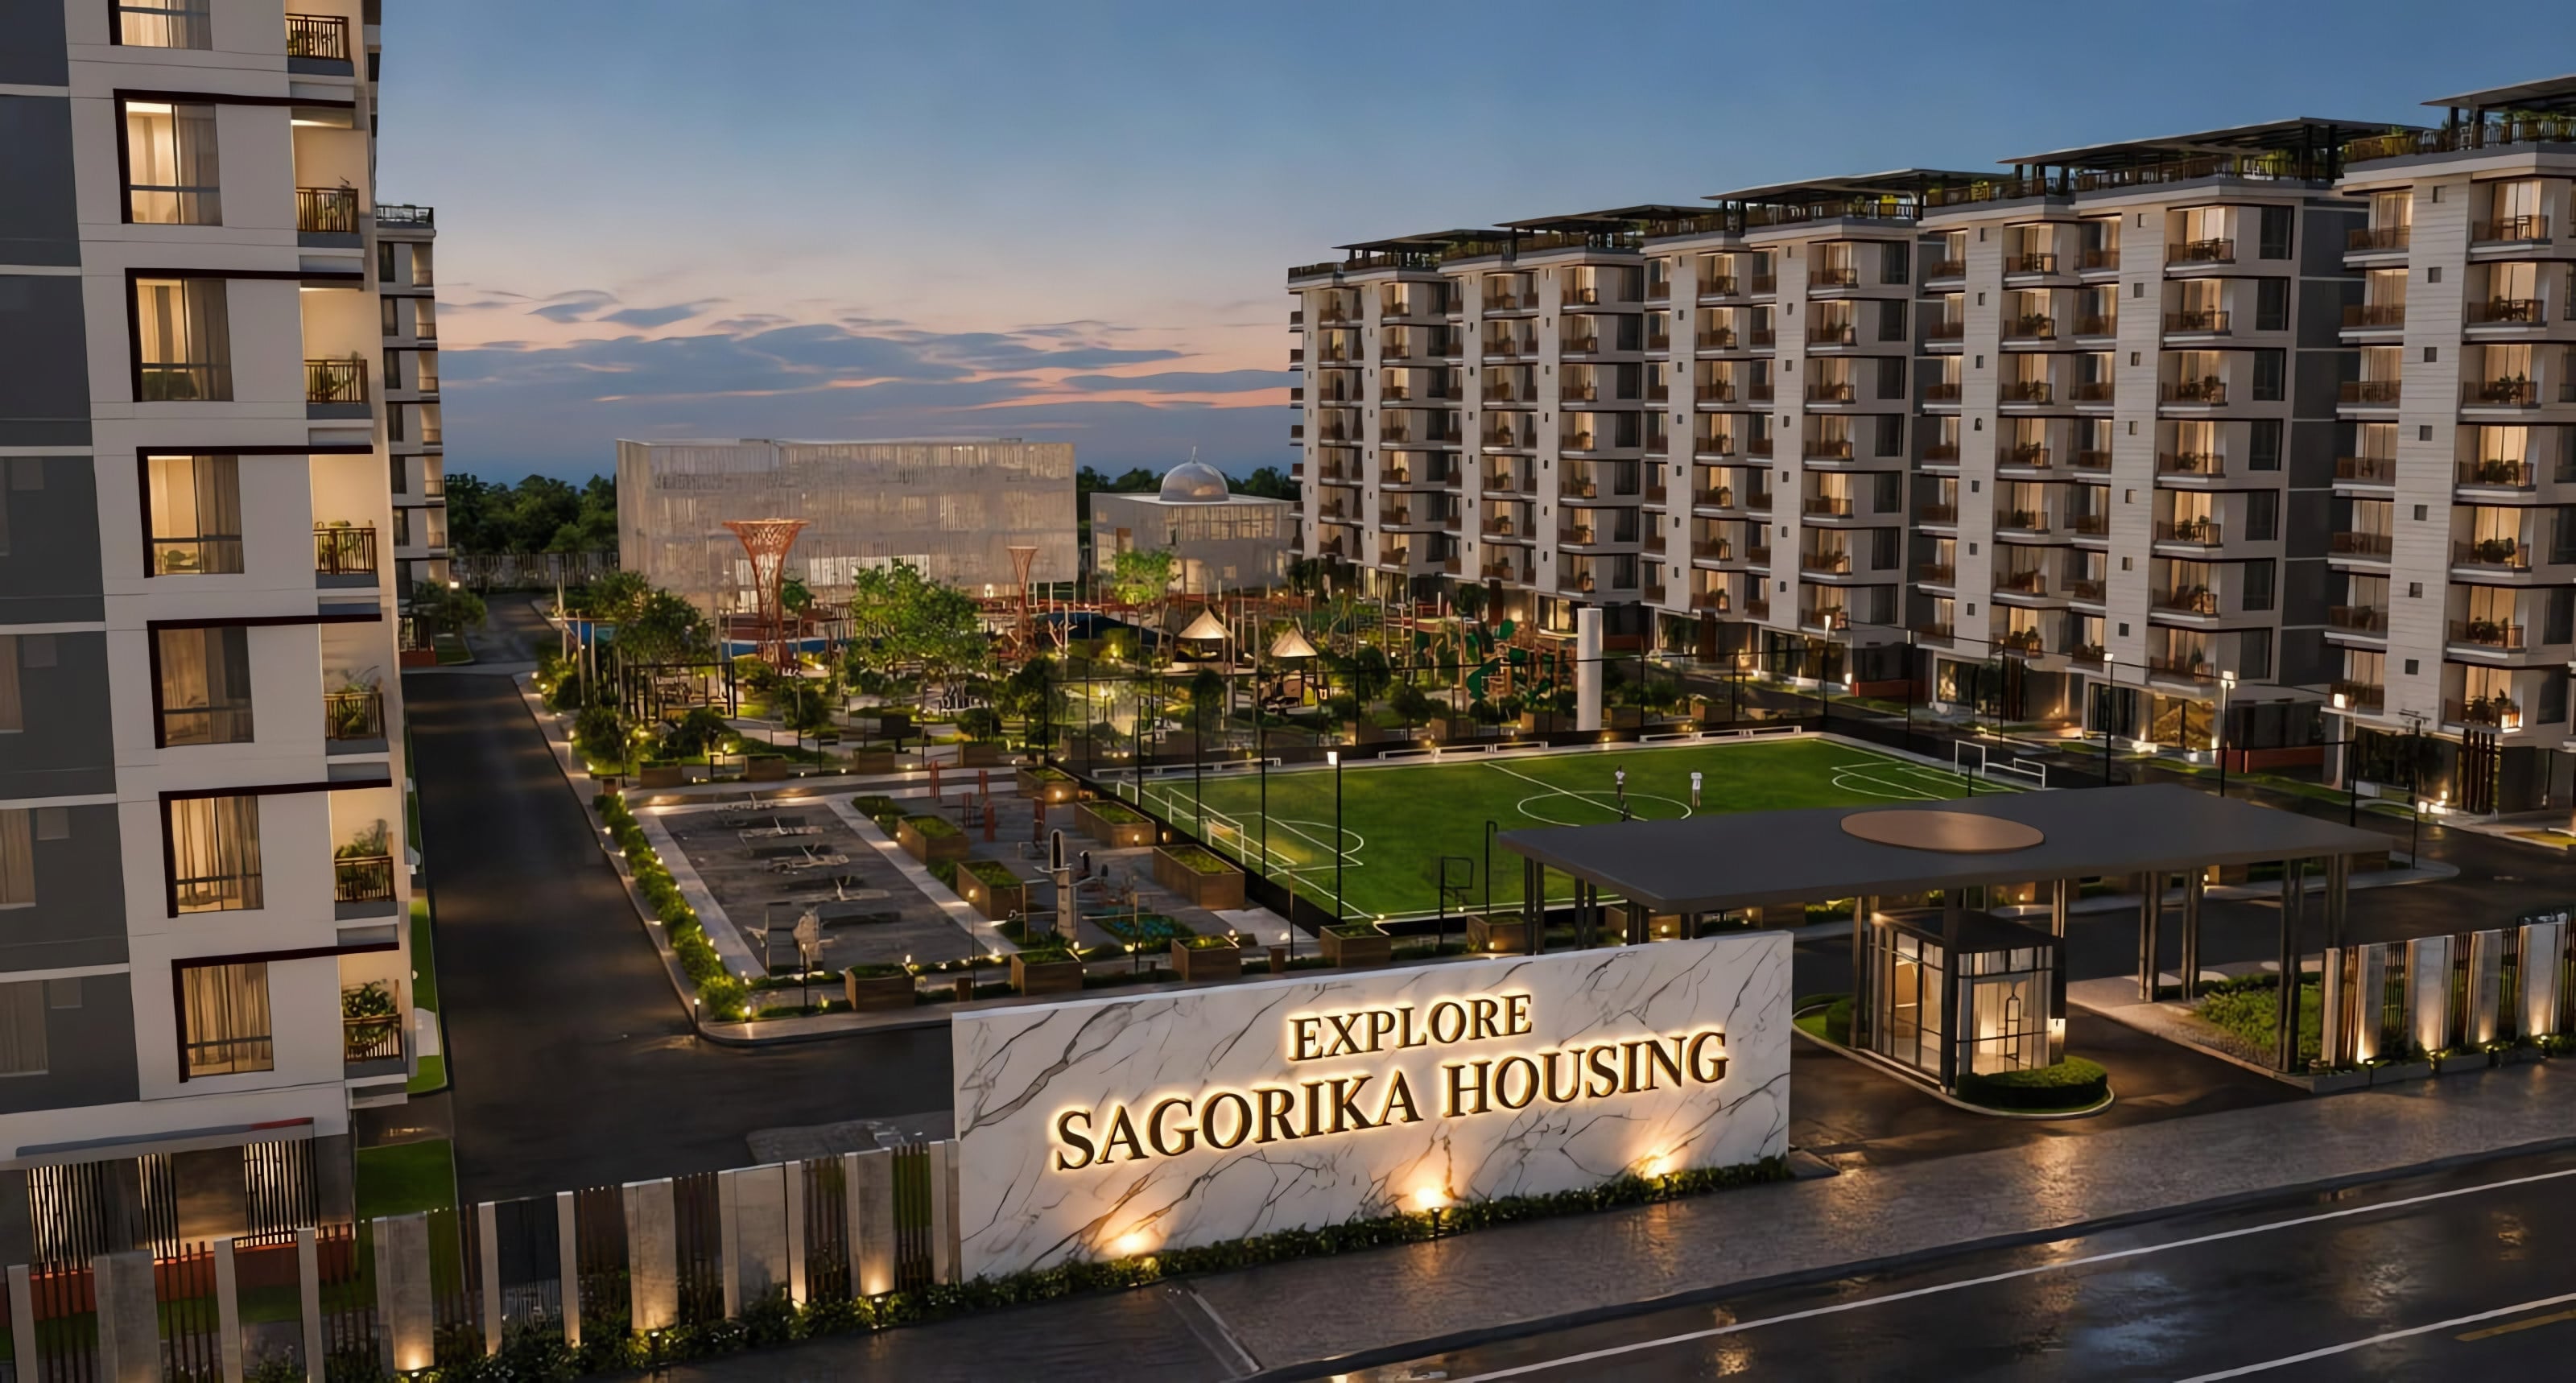
Explore Properties Ltd presents
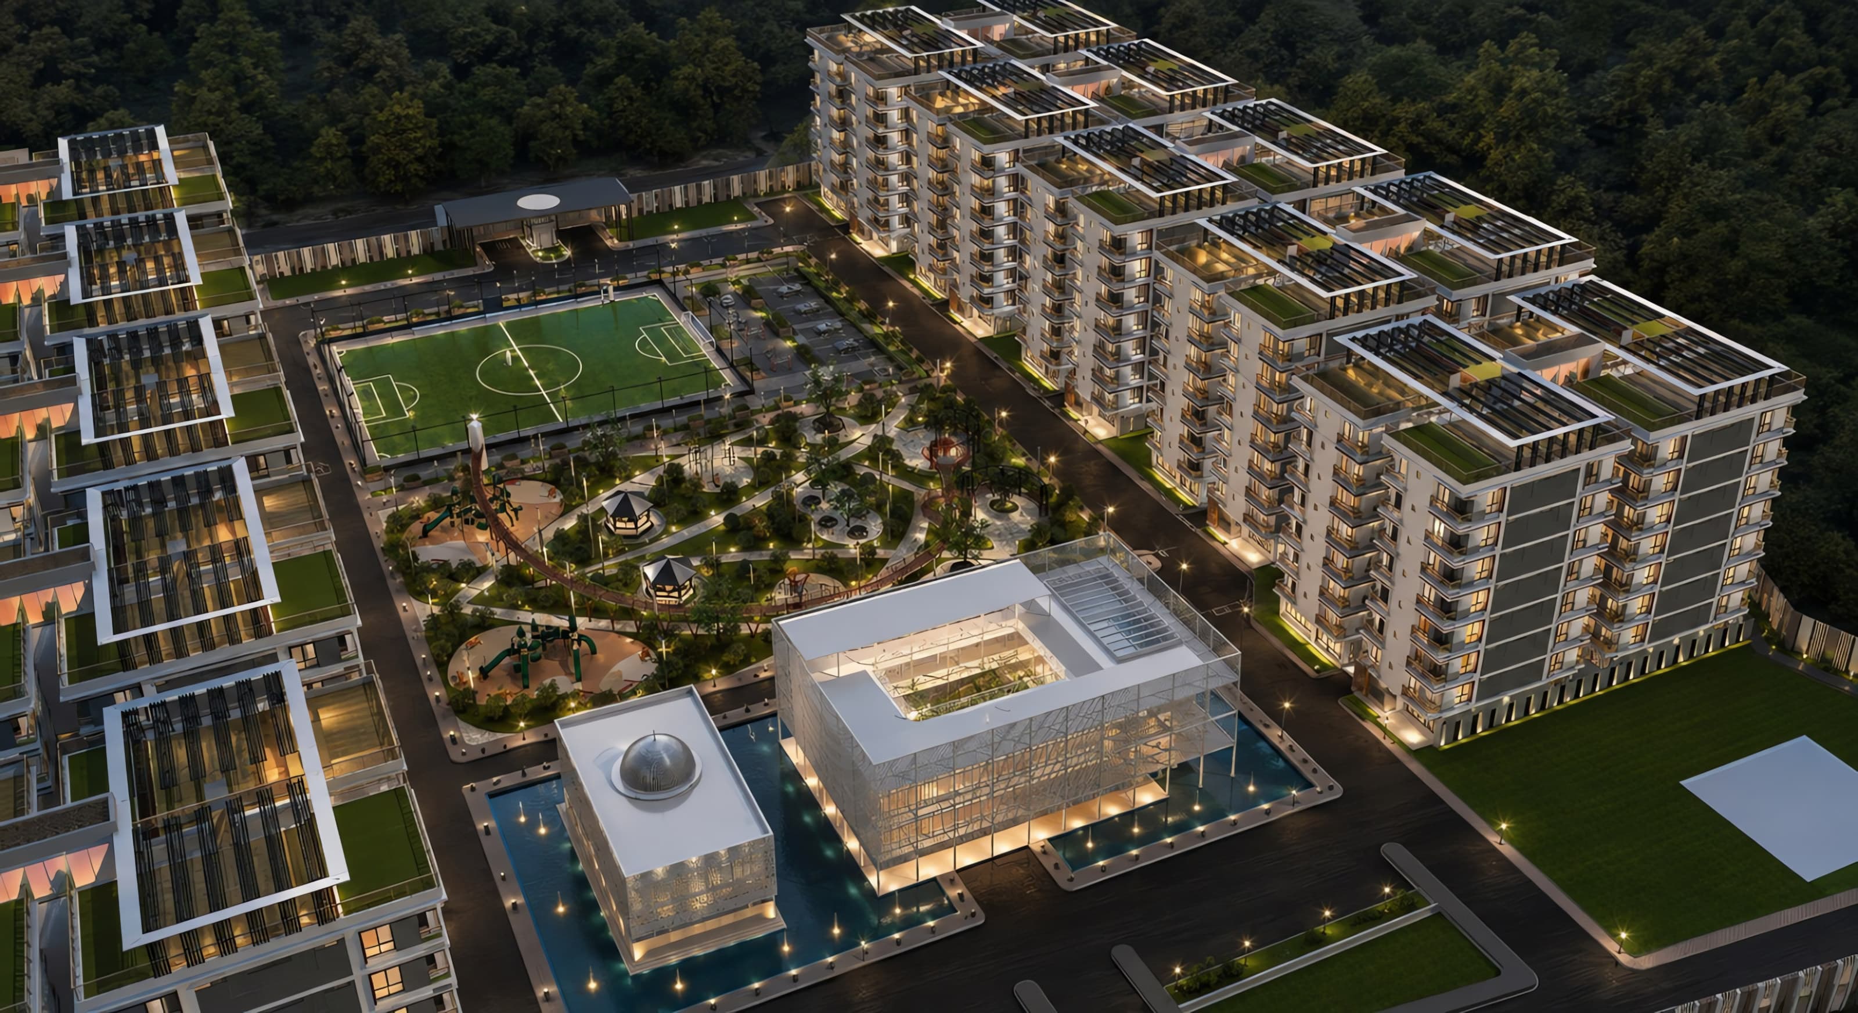
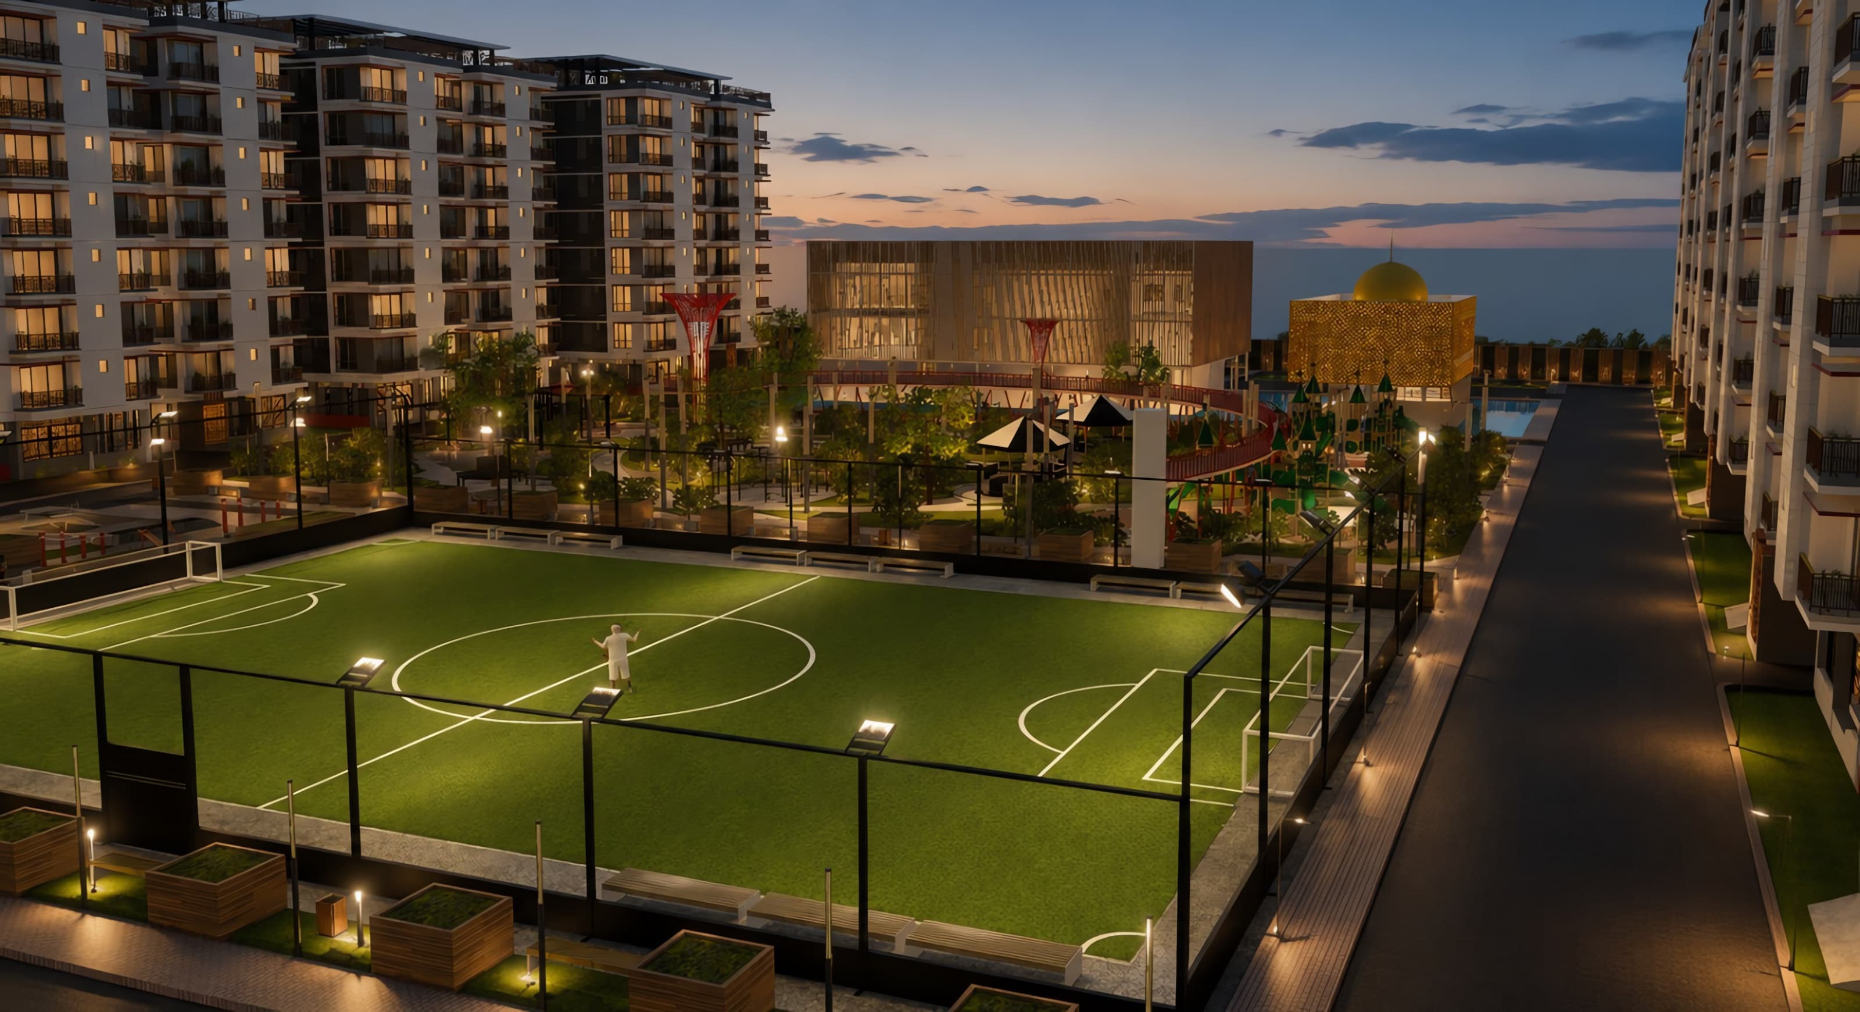
Ten graceful residential towers around a sculpted central park, an elevated skywalk, a floodlit football ground, a mosque and a lakeside community centre — all within one secure gated address.
0
Residential towers
0+
Lifestyle amenities
0
Road frontages
0
Secure gated address
The community
A gated, master-planned community where every day feels like a resort.
Explore SAGORIKA Housing places ten graceful residential towers around a car-calm central spine. At its heart: a sculpted park looped by an elevated skywalk, a floodlit football ground, open-air fitness, a mosque and a lakeside community centre — so that sport, faith, friendship and nature are all a short walk from your front door.
Project owner

Main contractor

Architectural design

10
Residential towers
Project highlights
10 towers
Ten residential towers arranged along a calm central spine, secured by a single grand gatehouse and a landscaped boundary.
Skywalk
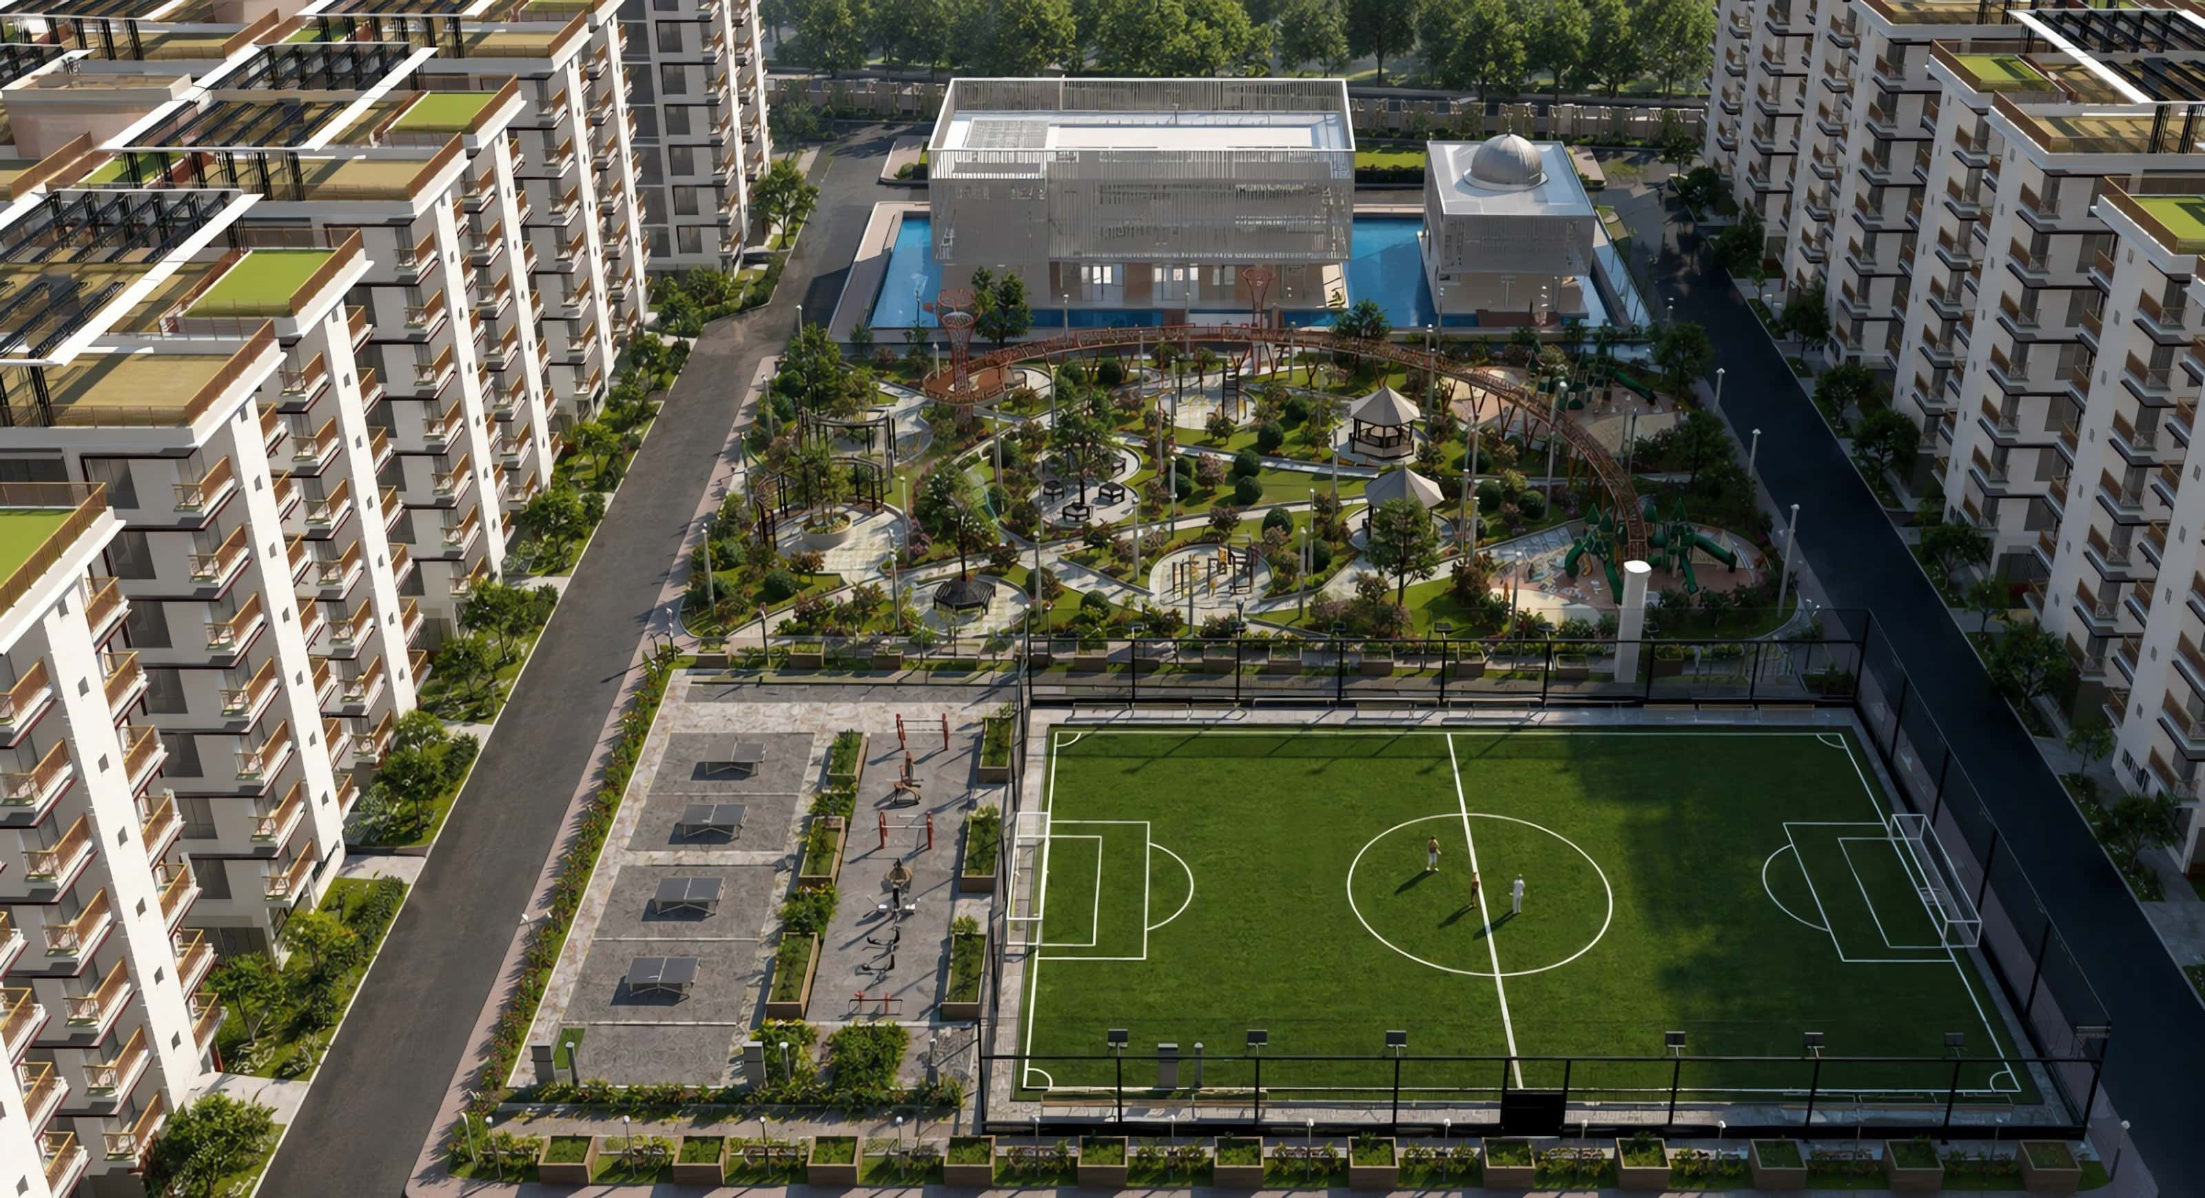
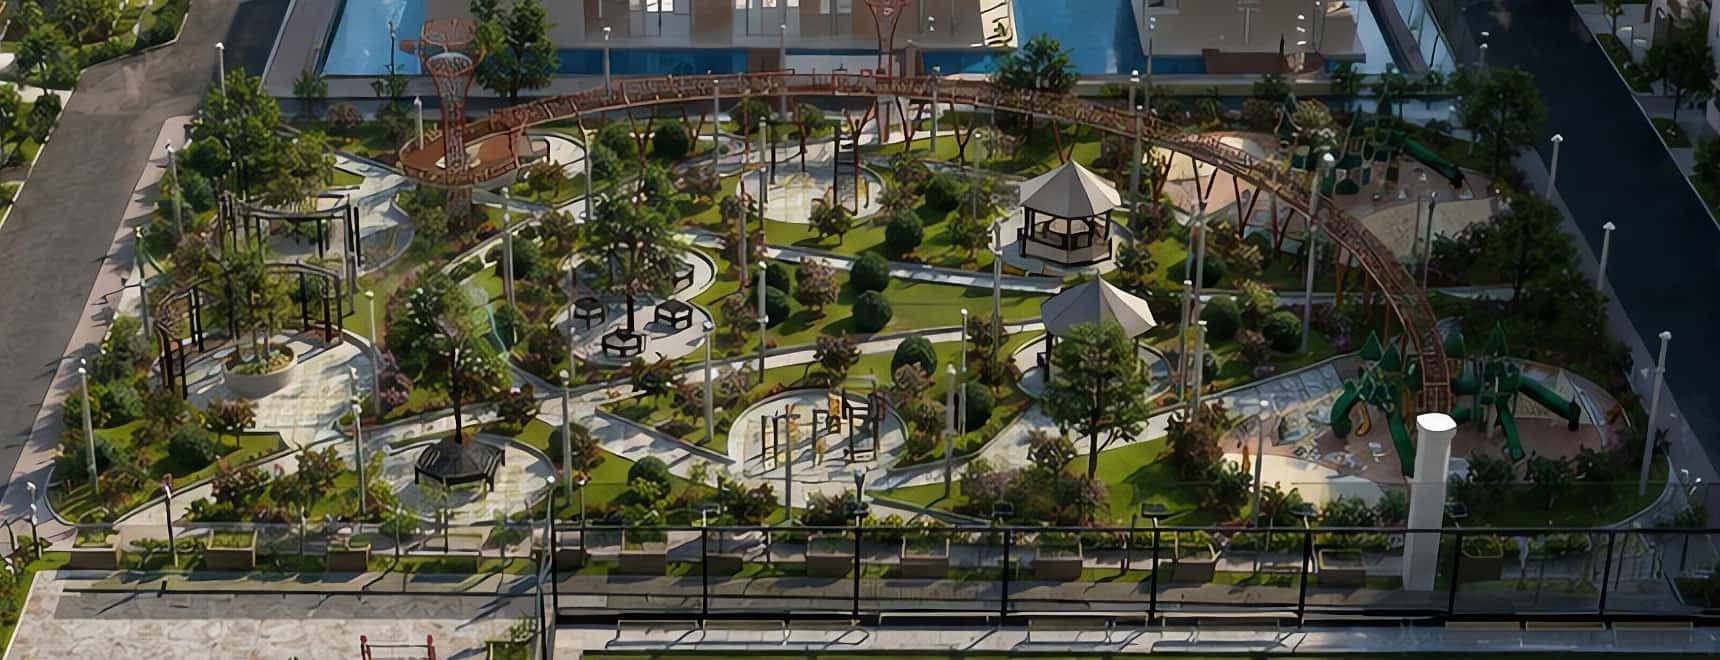
A sculpted landscape of winding trails, gazebos and shaded lawns — looped by an elevated canopy skywalk that floats above the gardens.
Floodlit
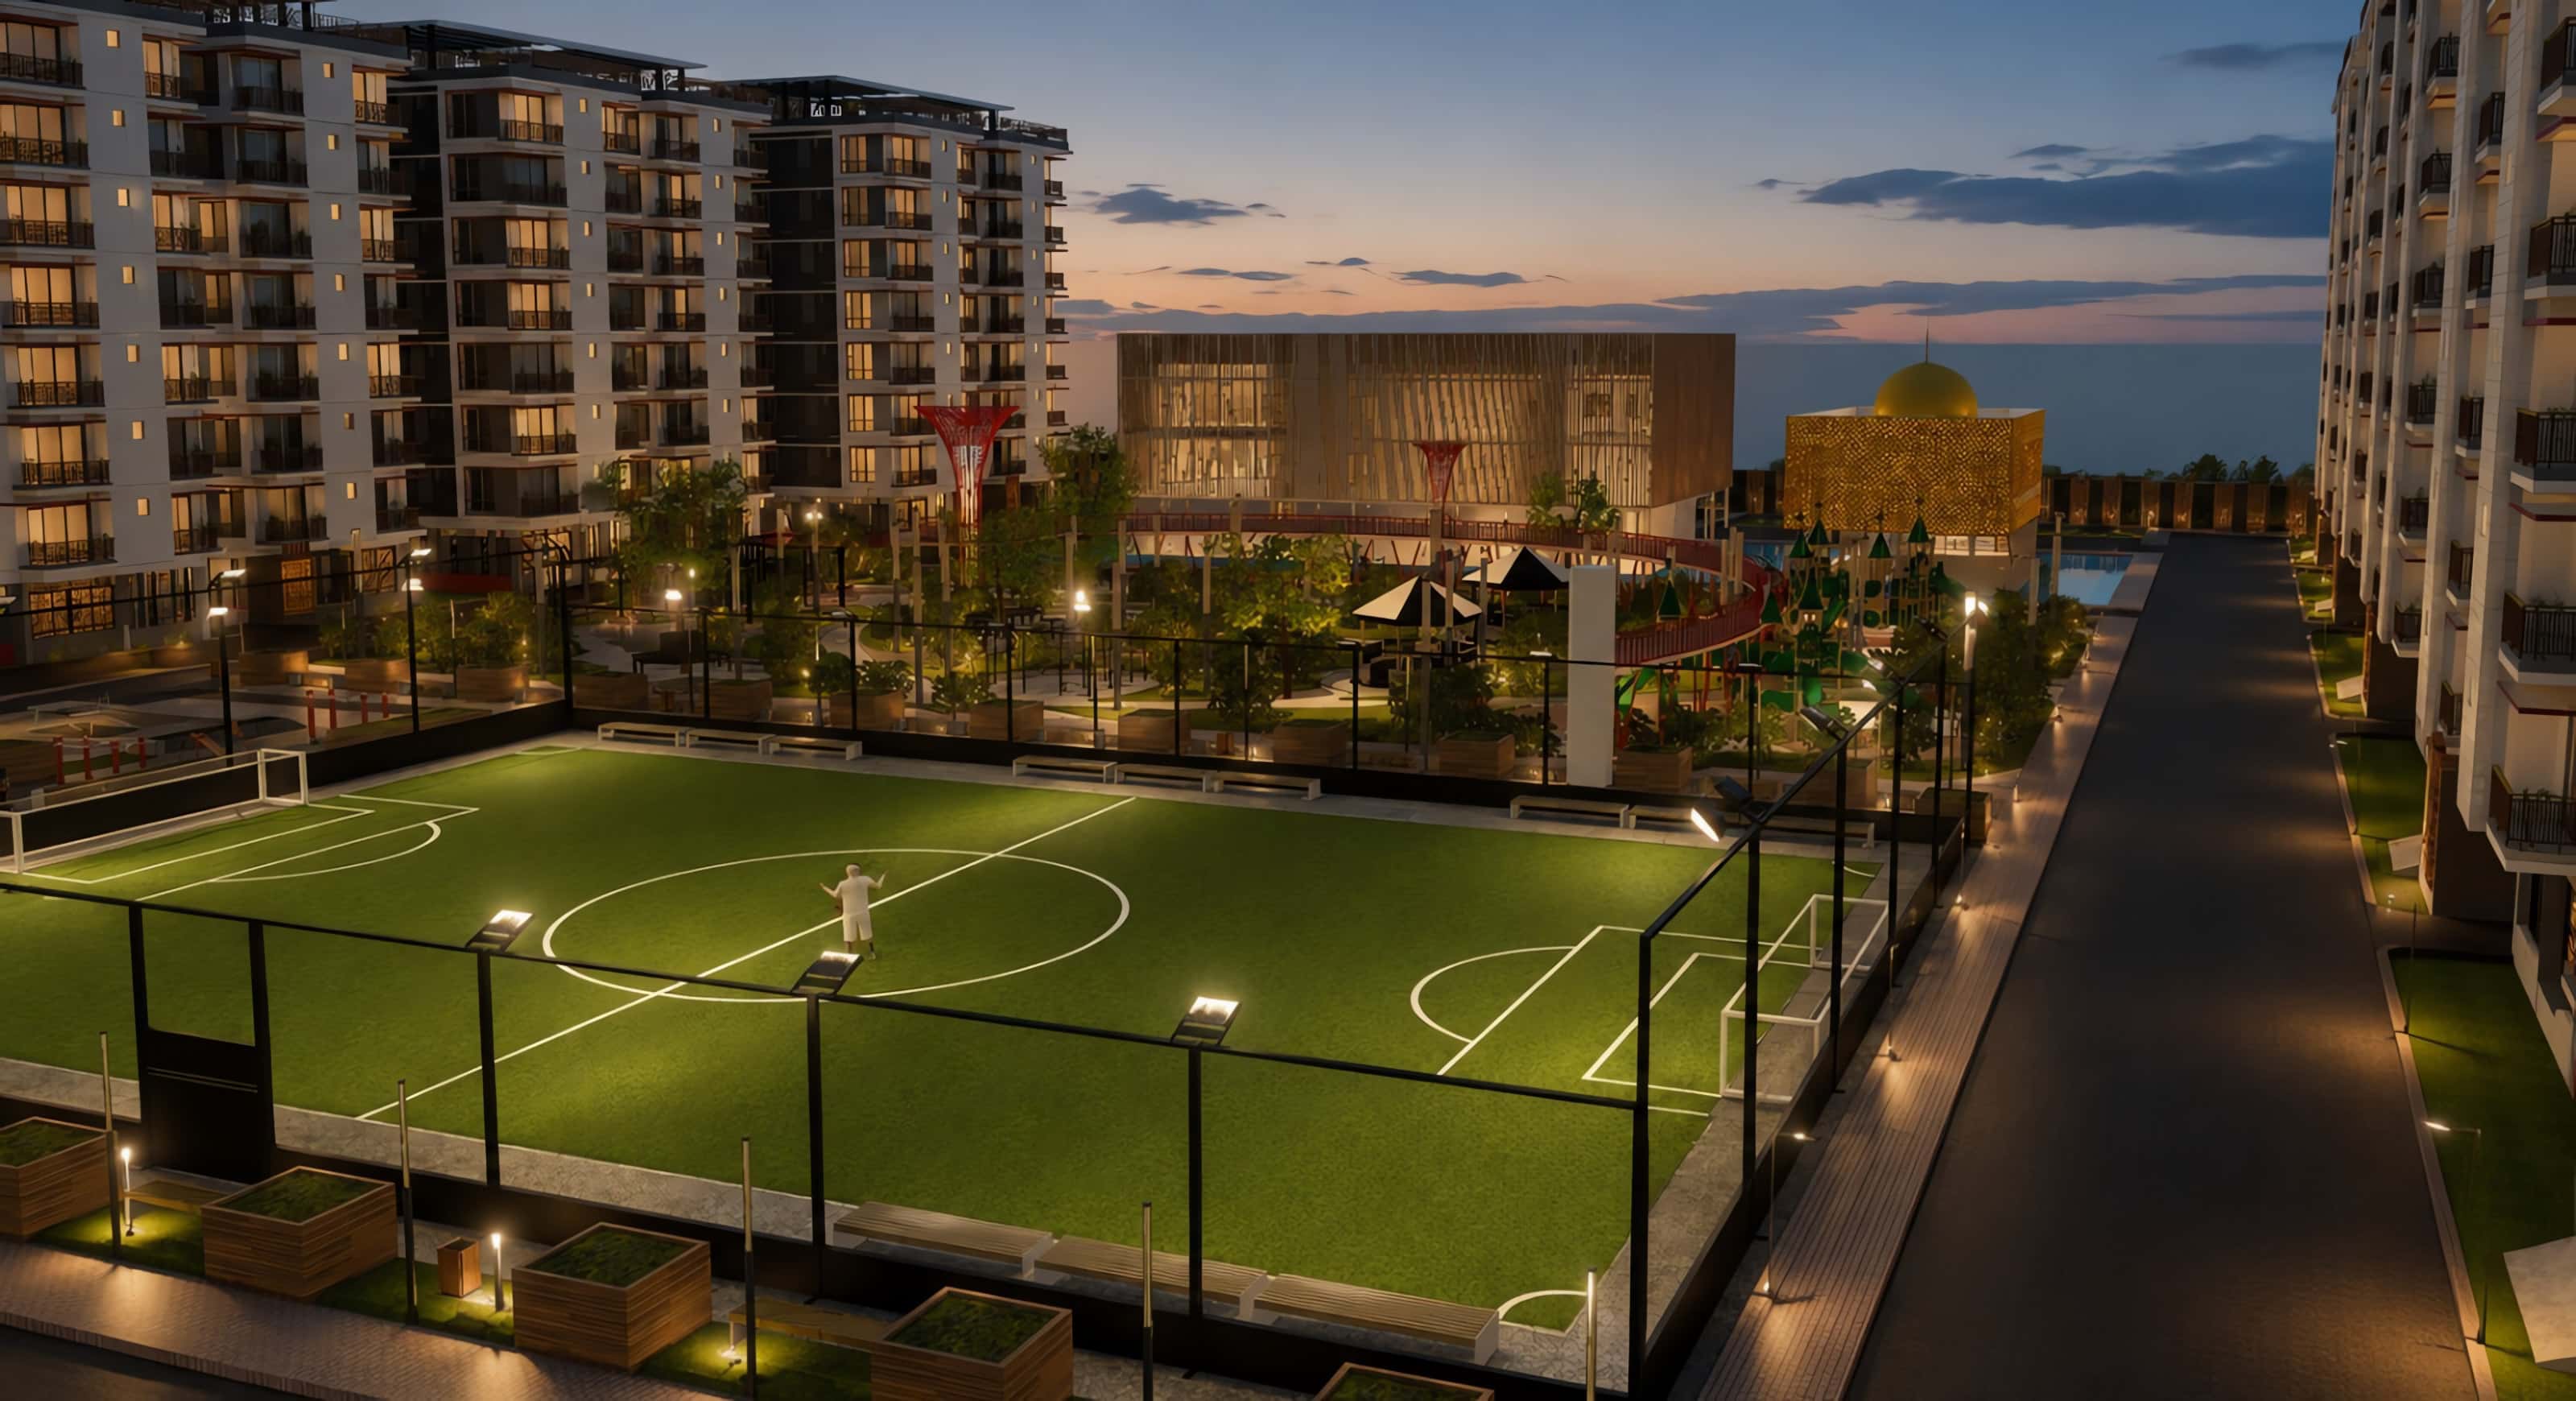
A fenced, full-size artificial-turf pitch with floodlights for evening matches and weekend leagues.
On-site
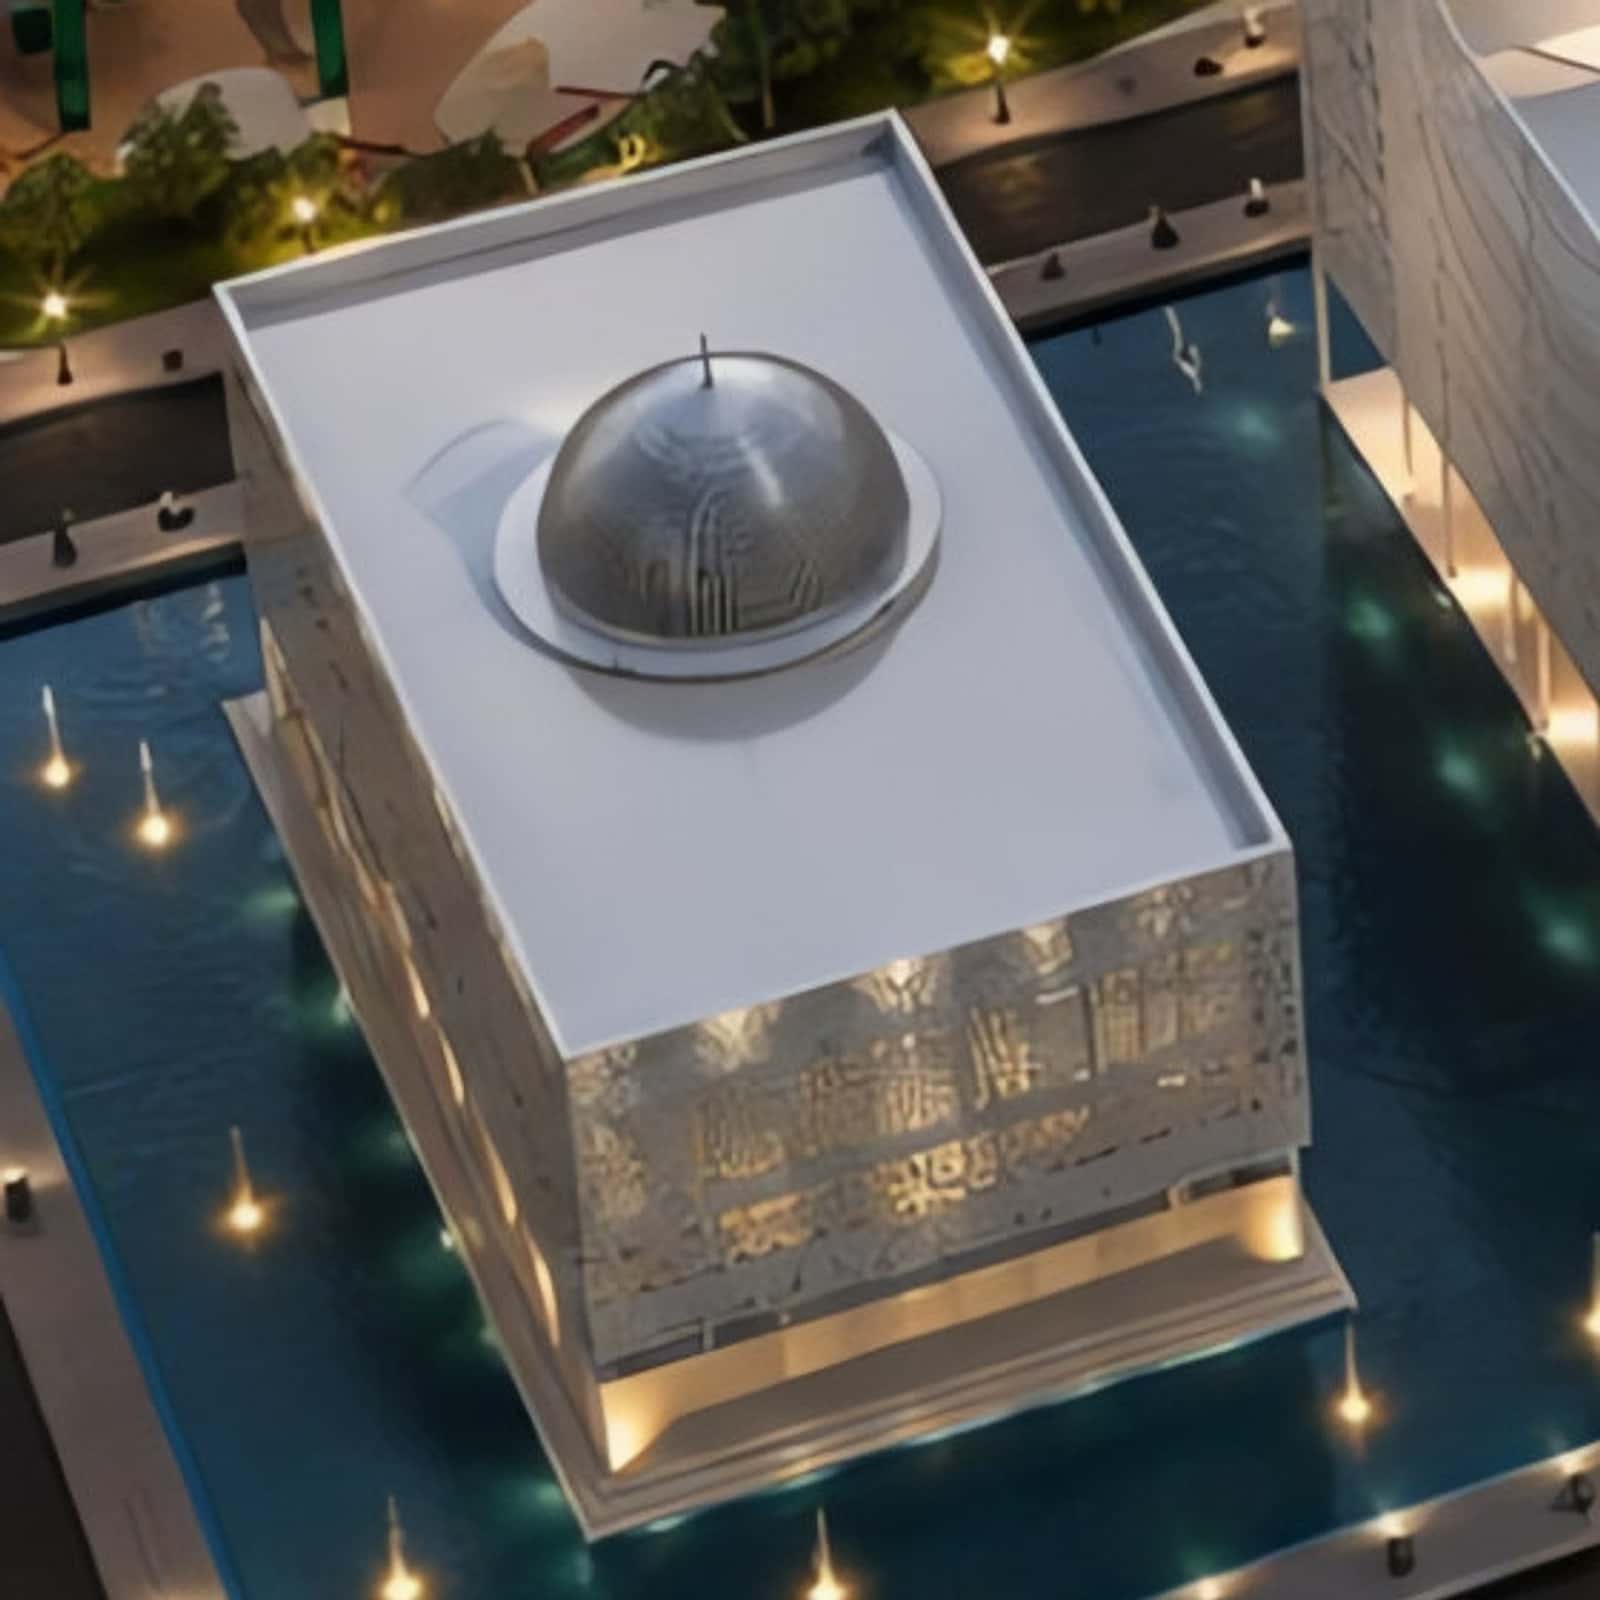
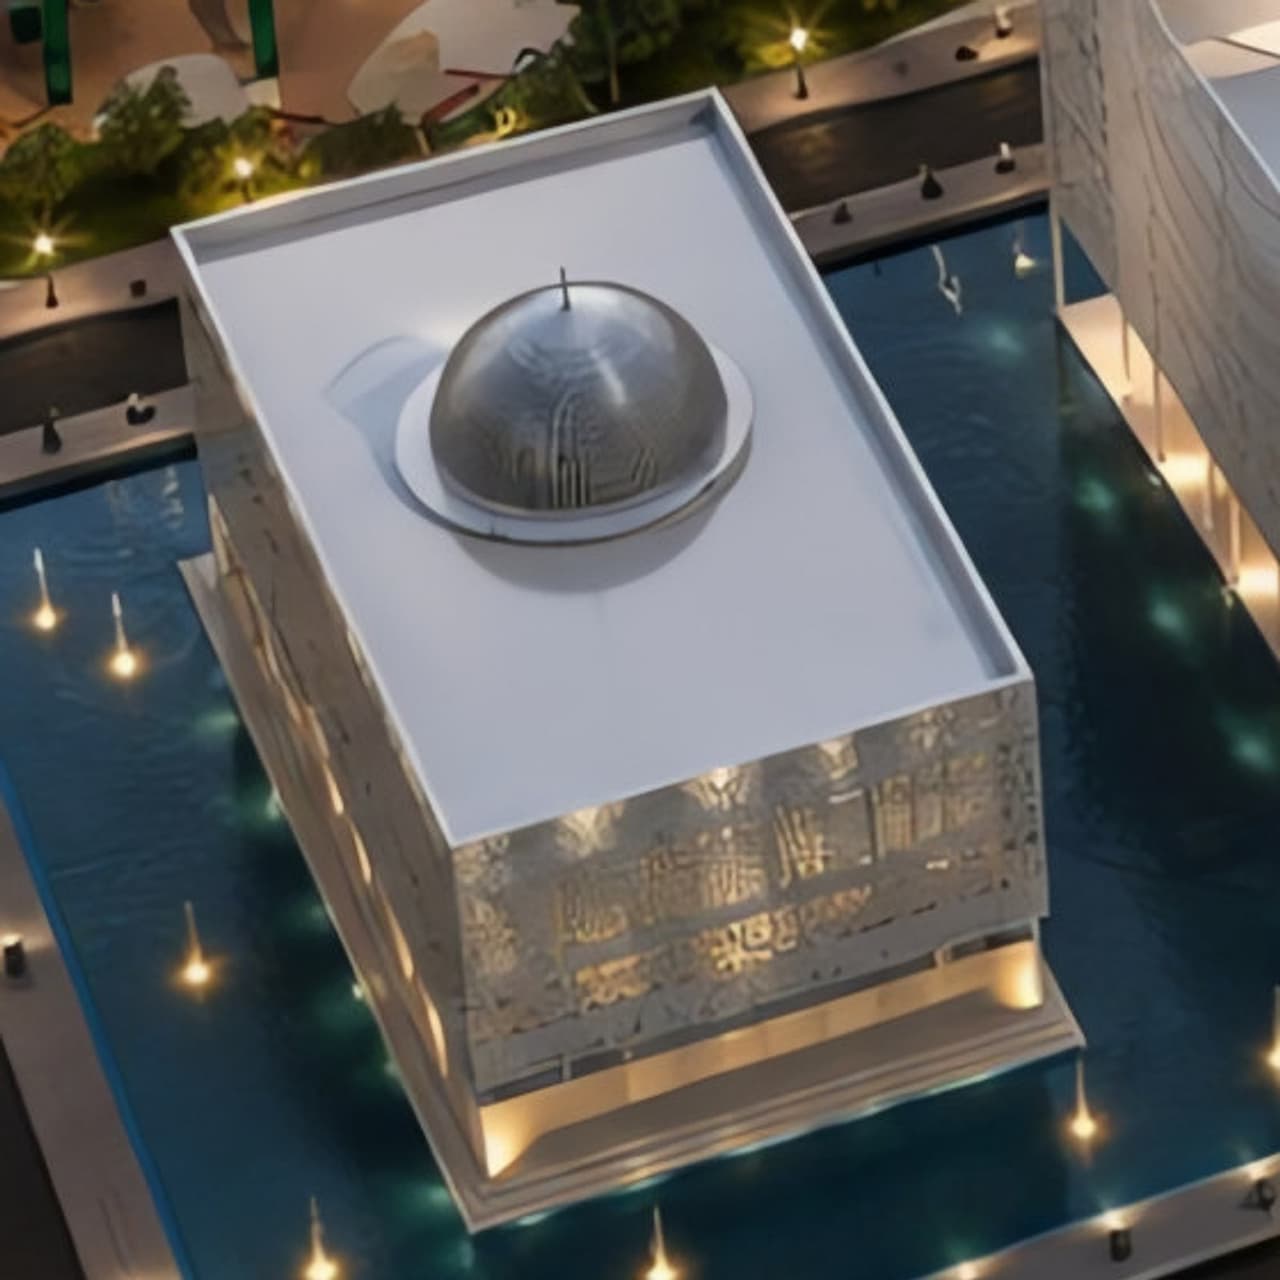
A serene mosque with a filigree façade and dome, set among reflecting pools — prayer is only a short walk from home.
Clubhouse
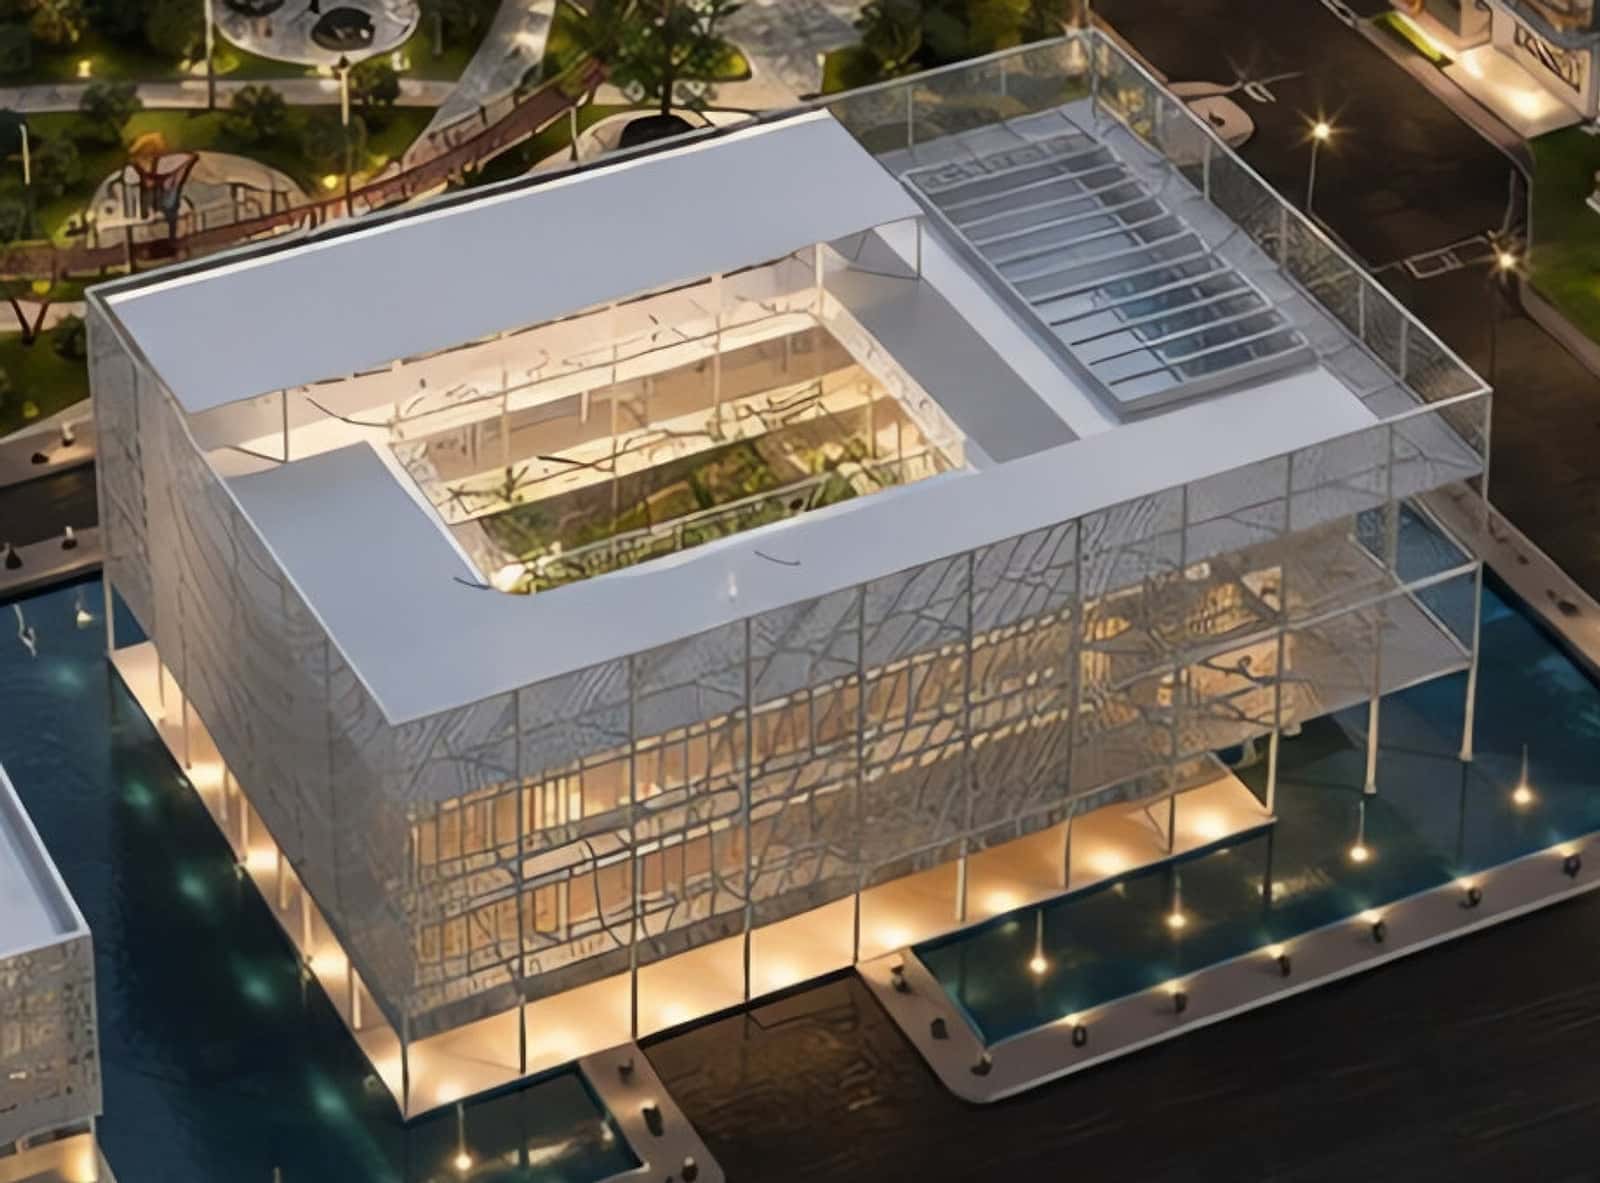
A glass-and-lattice clubhouse framed by water features and an open courtyard — the social heart of SAGORIKA.
Open-air
Open-air fitness stations and table-tennis courts beside the pitch, lined with planters and seating.
Safe play
Themed play structures on soft surfaces, placed within sight of the walking trails and benches.
Sky-gardens
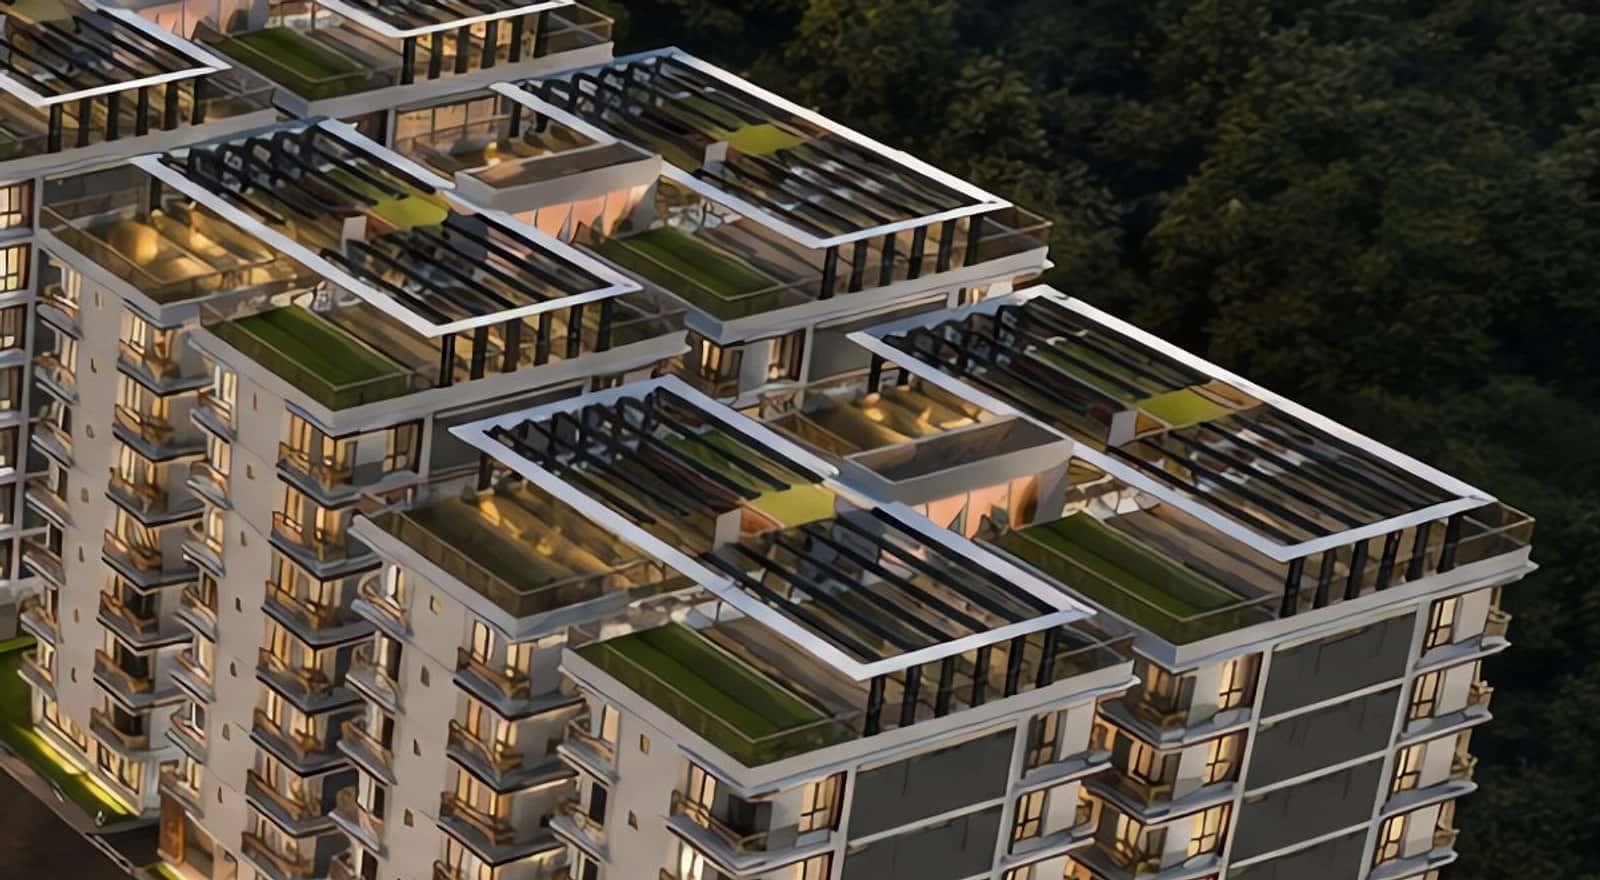
Green roofs and shaded pergolas crown the towers — private sky-gardens for sunsets and gatherings.
2 roads
Direct frontage on Muktijoddha Road and Navy Colony Road for effortless arrivals and departures.
TVC · Project highlights
Take a cinematic journey through the gates, across the park and skywalk, onto the floodlit pitch and into the evening glow of SAGORIKA.
Open the interactive filmInteractive master plan
Orbit, zoom and switch between day and night. Tap a marker to fly to the mosque, the skywalk, the pitch or the residences.
Amenities
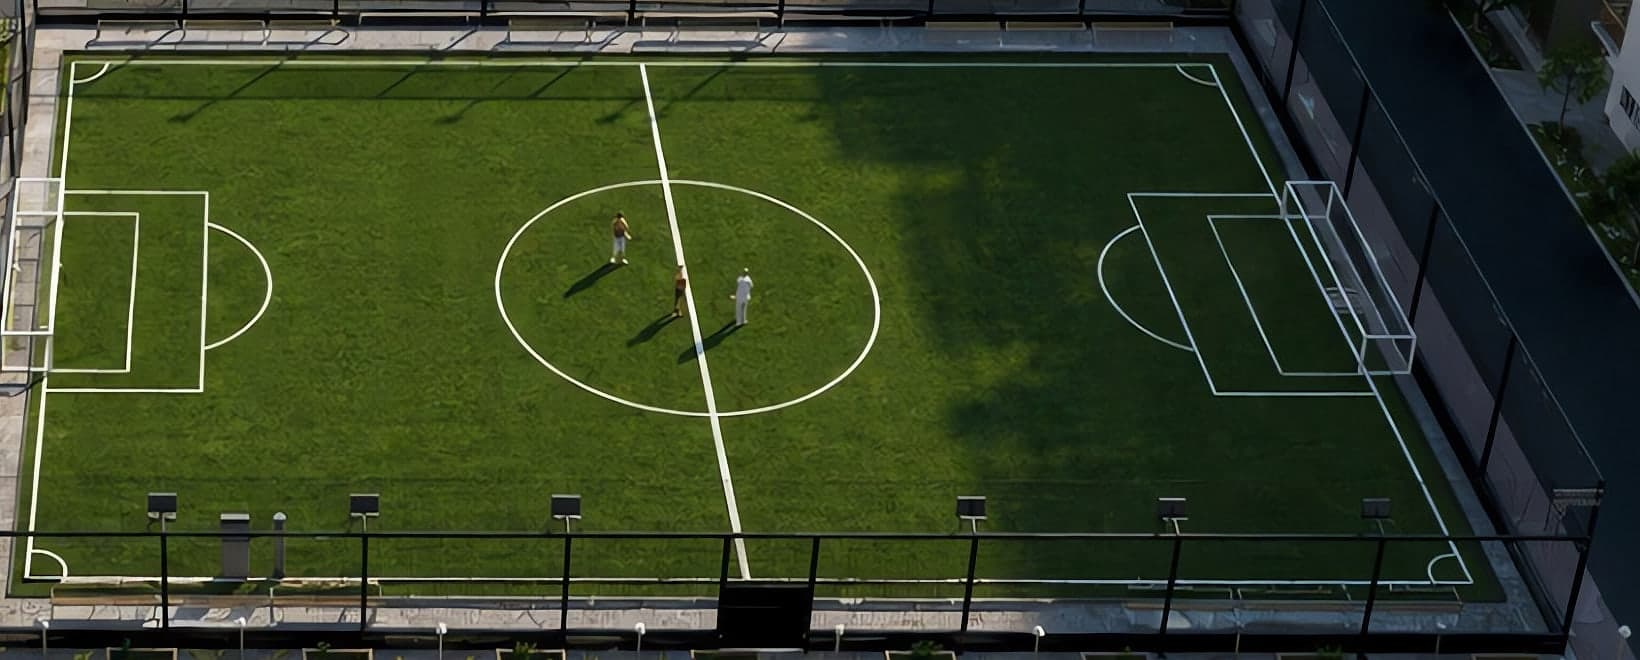
A fenced artificial-turf pitch with professional markings, goalposts and floodlights — made for evening kick-abouts and community tournaments.
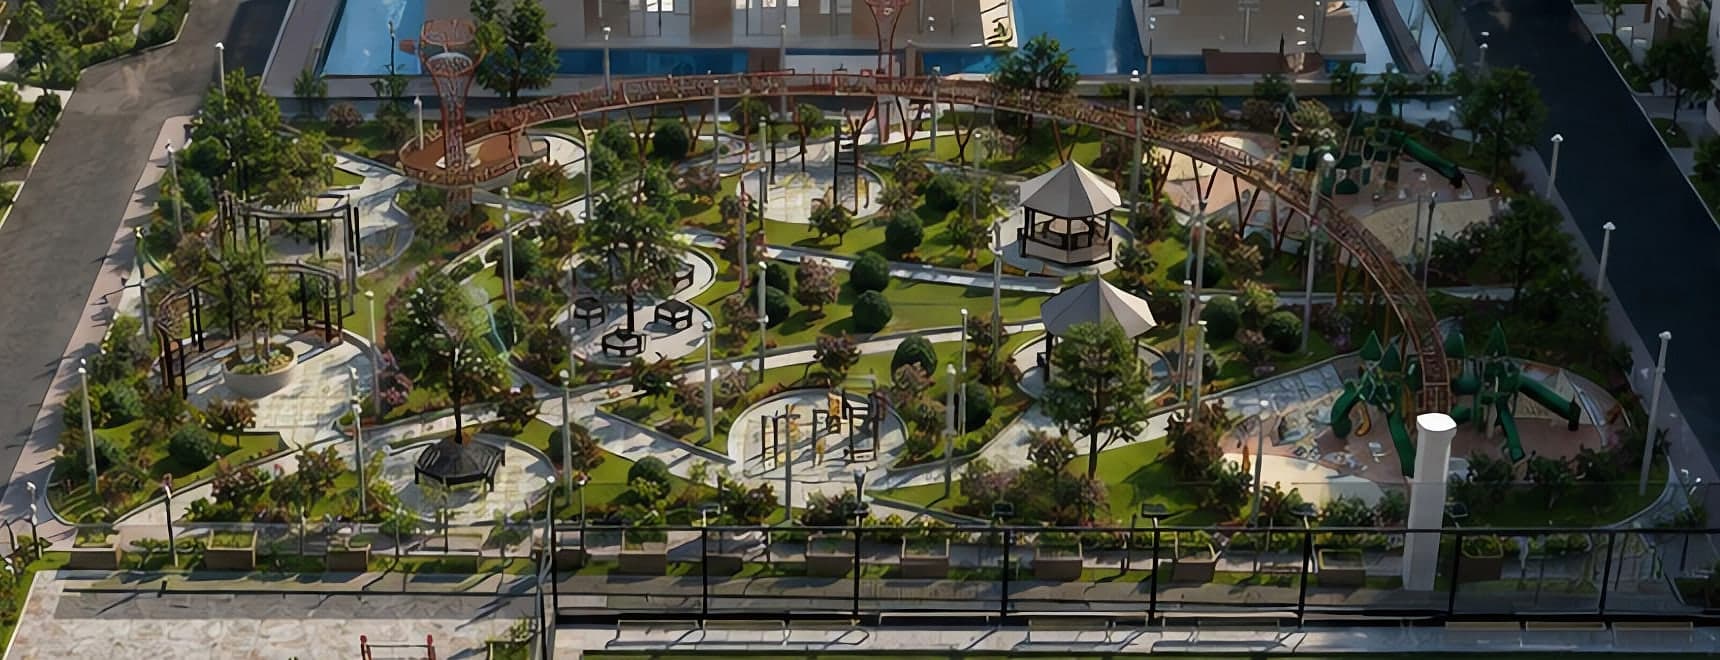
Curving garden trails, shaded lawns, flowering beds and gazebos create a calm green heart at the centre of the community.
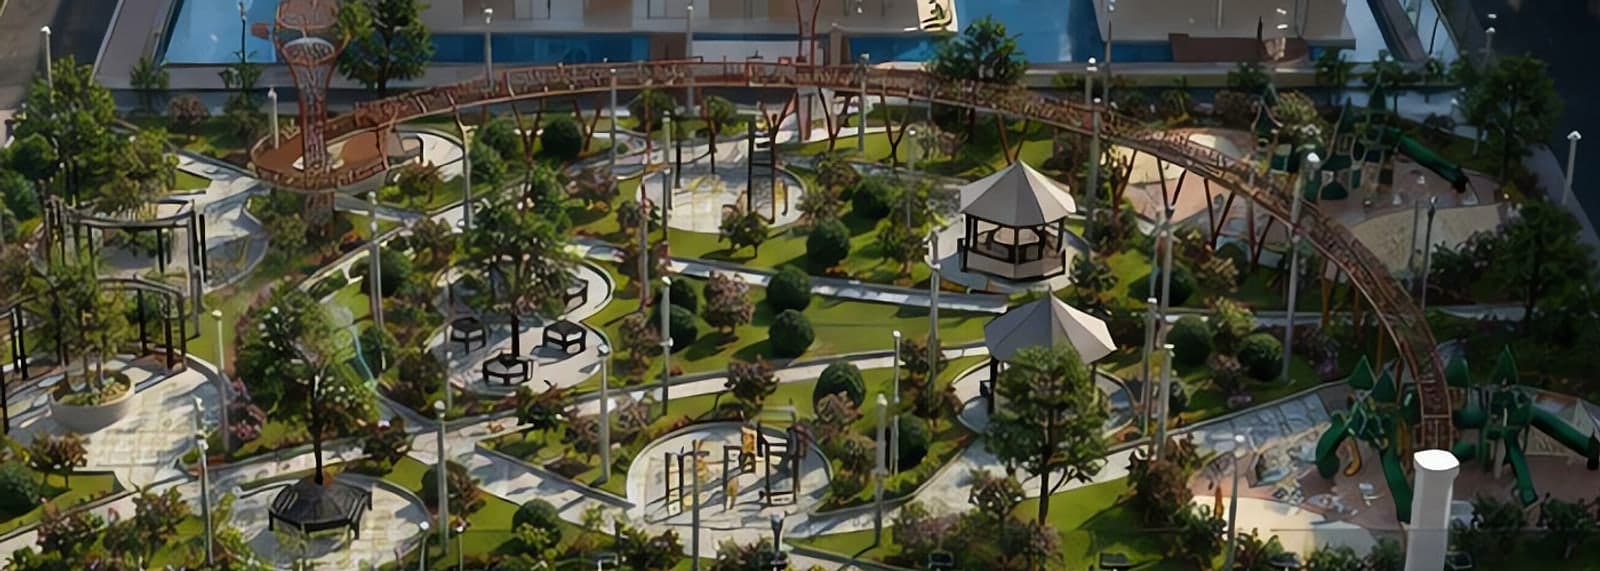
A sweeping canopy walkway rises above the park on sculptural tree-columns, offering a new perspective on the landscape.
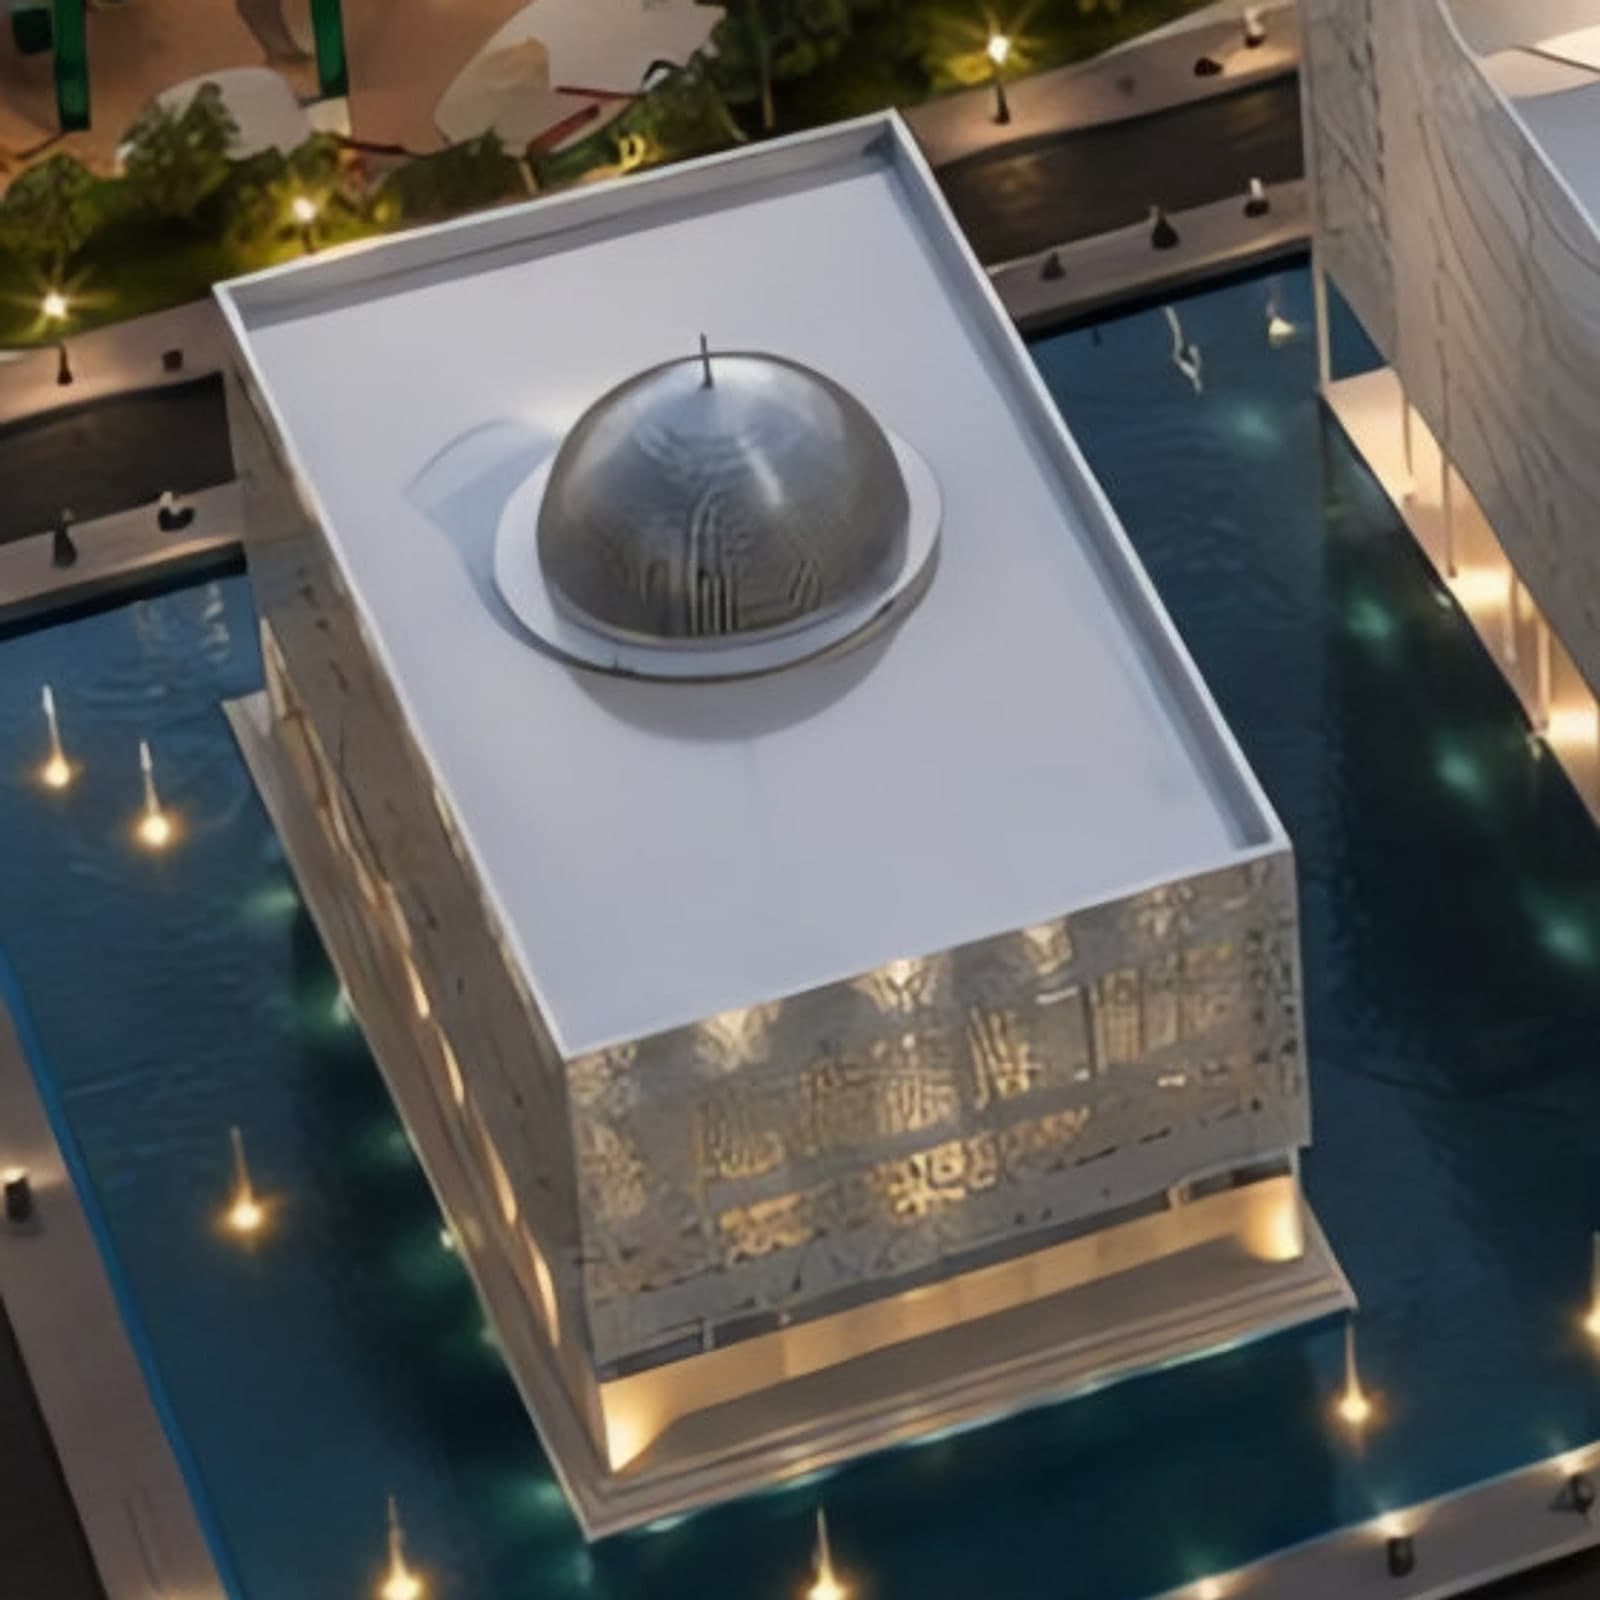
An elegant mosque with a perforated filigree façade and dome, surrounded by tranquil reflecting pools.
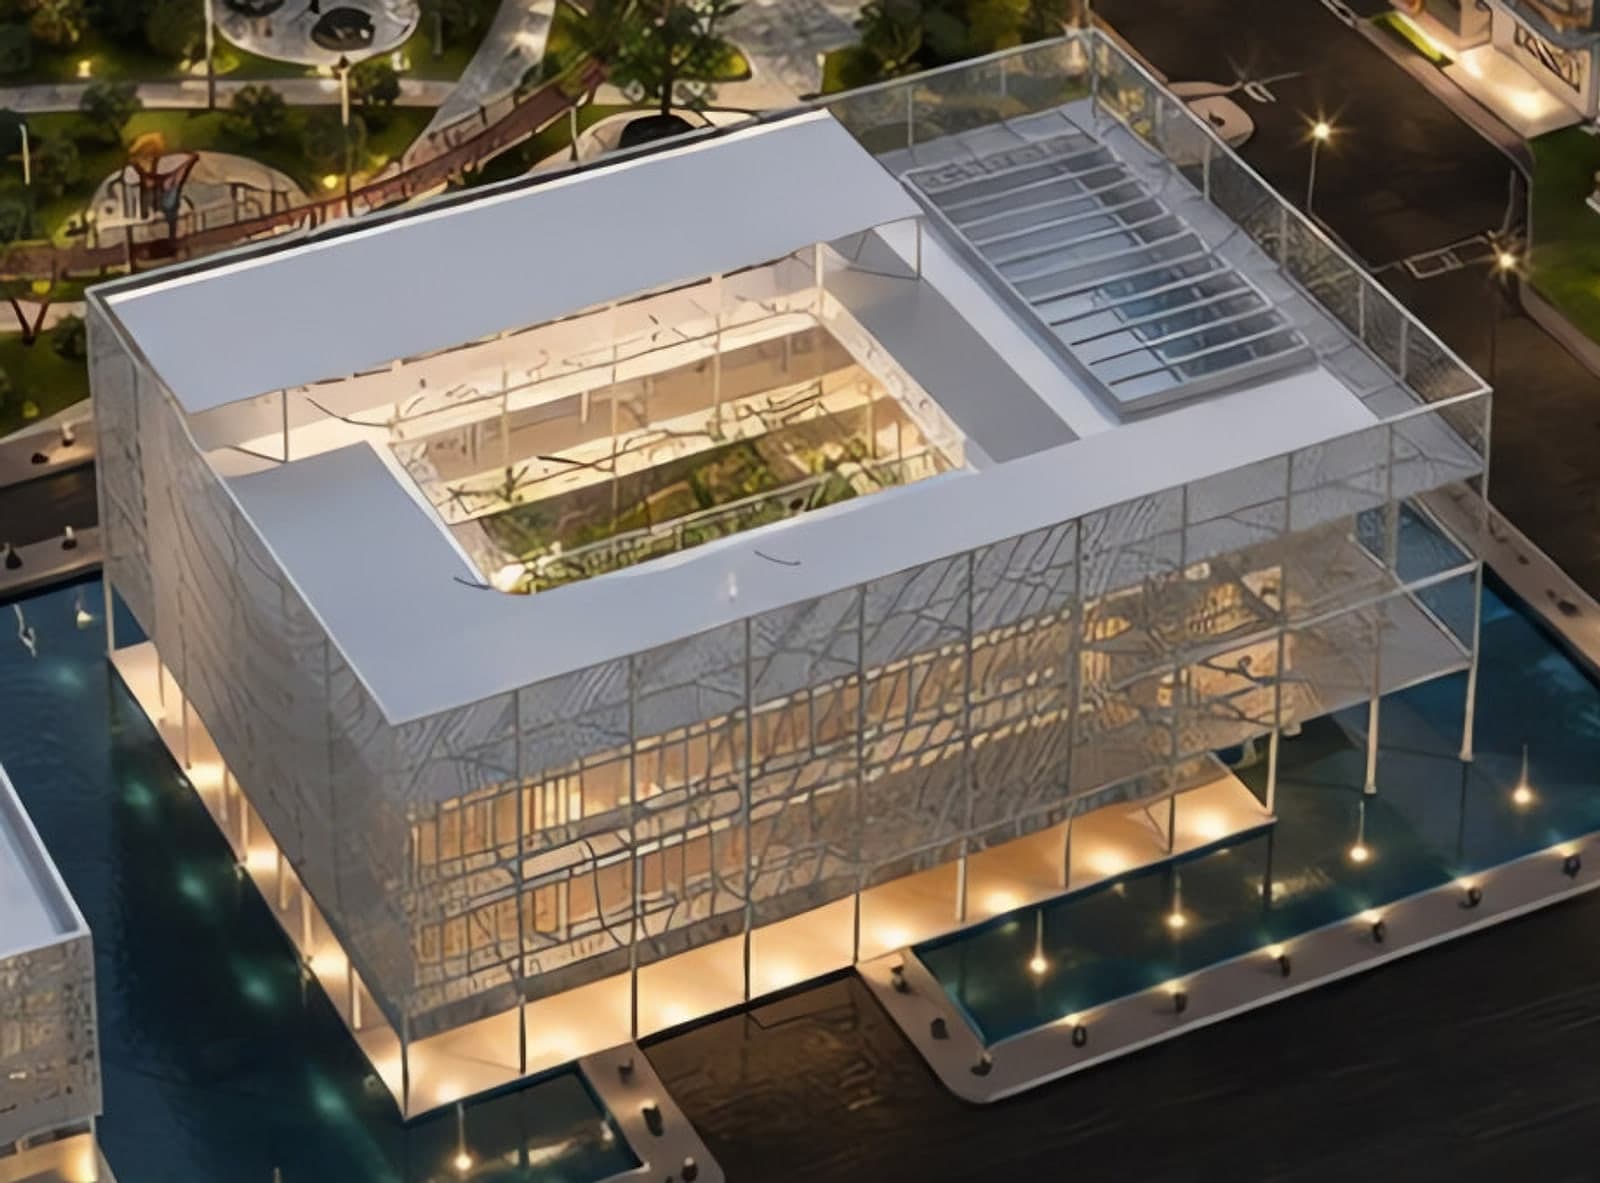
A landmark lattice-clad pavilion with a planted courtyard, framed by water features — for celebrations, events and everyday socialising.
Residences
Spacious two- and three-bedroom layouts with ensuite bathrooms, open kitchens with islands and generous balconies — explore each one in 3D and on plan.
2 Bedrooms · 2.5 Baths · 1,460 sft
1,460sft
A modern luxury two-bedroom home with two full ensuite bathrooms plus a guest powder room, an open living–dining–kitchen space with island, and a large balcony through sliding glass doors.
3 Bedrooms + Maid · 3.5 Baths · 2,100 sft
2,100sft
A generous corner residence wrapped by a 320 sft L-shaped balcony, with a master suite, Jack & Jill bathroom, open kitchen with island, formal dining, and a separate maid’s room with its own bath.
Gallery
Location
Junction of Muktijoddha Road & Navy Colony Road. Direct access from both roads keeps daily journeys smooth while the gated interior stays calm and green.
Construction journey
Phase 1
Site master plan, tower design, landscape and amenity concepts.
100%
Phase 2
Regulatory approvals, soil investigation, site clearing and boundary works.
60%
Phase 3
Piling, foundations and superstructure of the residential towers.
0%
Phase 4
Community centre, mosque, football ground, central park and skywalk.
0%
Phase 5
Interior finishing, utilities commissioning and handover to owners.
0%
News & updates
Construction15 September 2026
Magnetic InfraTech Ltd will deliver the structures, infrastructure and landscape of SAGORIKA Housing.
Read moreAnnouncement1 September 2026
Explore Properties Ltd unveils SAGORIKA Housing — a gated, master-planned community with a central park, skywalk, football ground, mosque and community centre.
Read moreThe team behind SAGORIKA
Project owner
Explore Properties Ltd
Main contractor
Magnetic InfraTech Ltd
Architectural design
House De Arch
FAQ
Can't find what you're looking for? Our sales team is happy to help.
The project sits at the junction of Muktijoddha Road and Navy Colony Road, with frontage on both roads. Use the "Open in Google Maps" button on the Location page for directions.
The project owner and developer is Explore Properties Ltd, corporate office: 17 (North) C/A, Kemal Ataturk Avenue, Gulshan-2, Dhaka-1212. The main contractor is Magnetic InfraTech Ltd.
A central park with an elevated skywalk, a floodlit football ground, an outdoor gym and table-tennis courts, children's play areas, a mosque, a community centre with water features, rooftop gardens and a grand gated entrance.
Yes. SAGORIKA is a gated community with a single grand entrance and gatehouse with a glazed security lobby.
Use the "Book a site visit" form on the Contact page and choose a preferred date. Our sales team will call you to confirm the appointment.
Flexible booking and instalment options are available. Please contact our sales team for current pricing and plans.
Visit SAGORIKA
Walk the site with our sales team, explore the master plan and discover the residence that suits your family.