Skip to content

Bookings are open — schedule a private site visit and receive the digital brochure.

Residences

Homes with room to breathe

Explore each layout in 3D, study the floor plan and compare room sizes — then book a visit to see it in person.

Residence 01

Type A — 2 BHK Residence

2 Bedrooms · 2.5 Baths · 1,460 sft

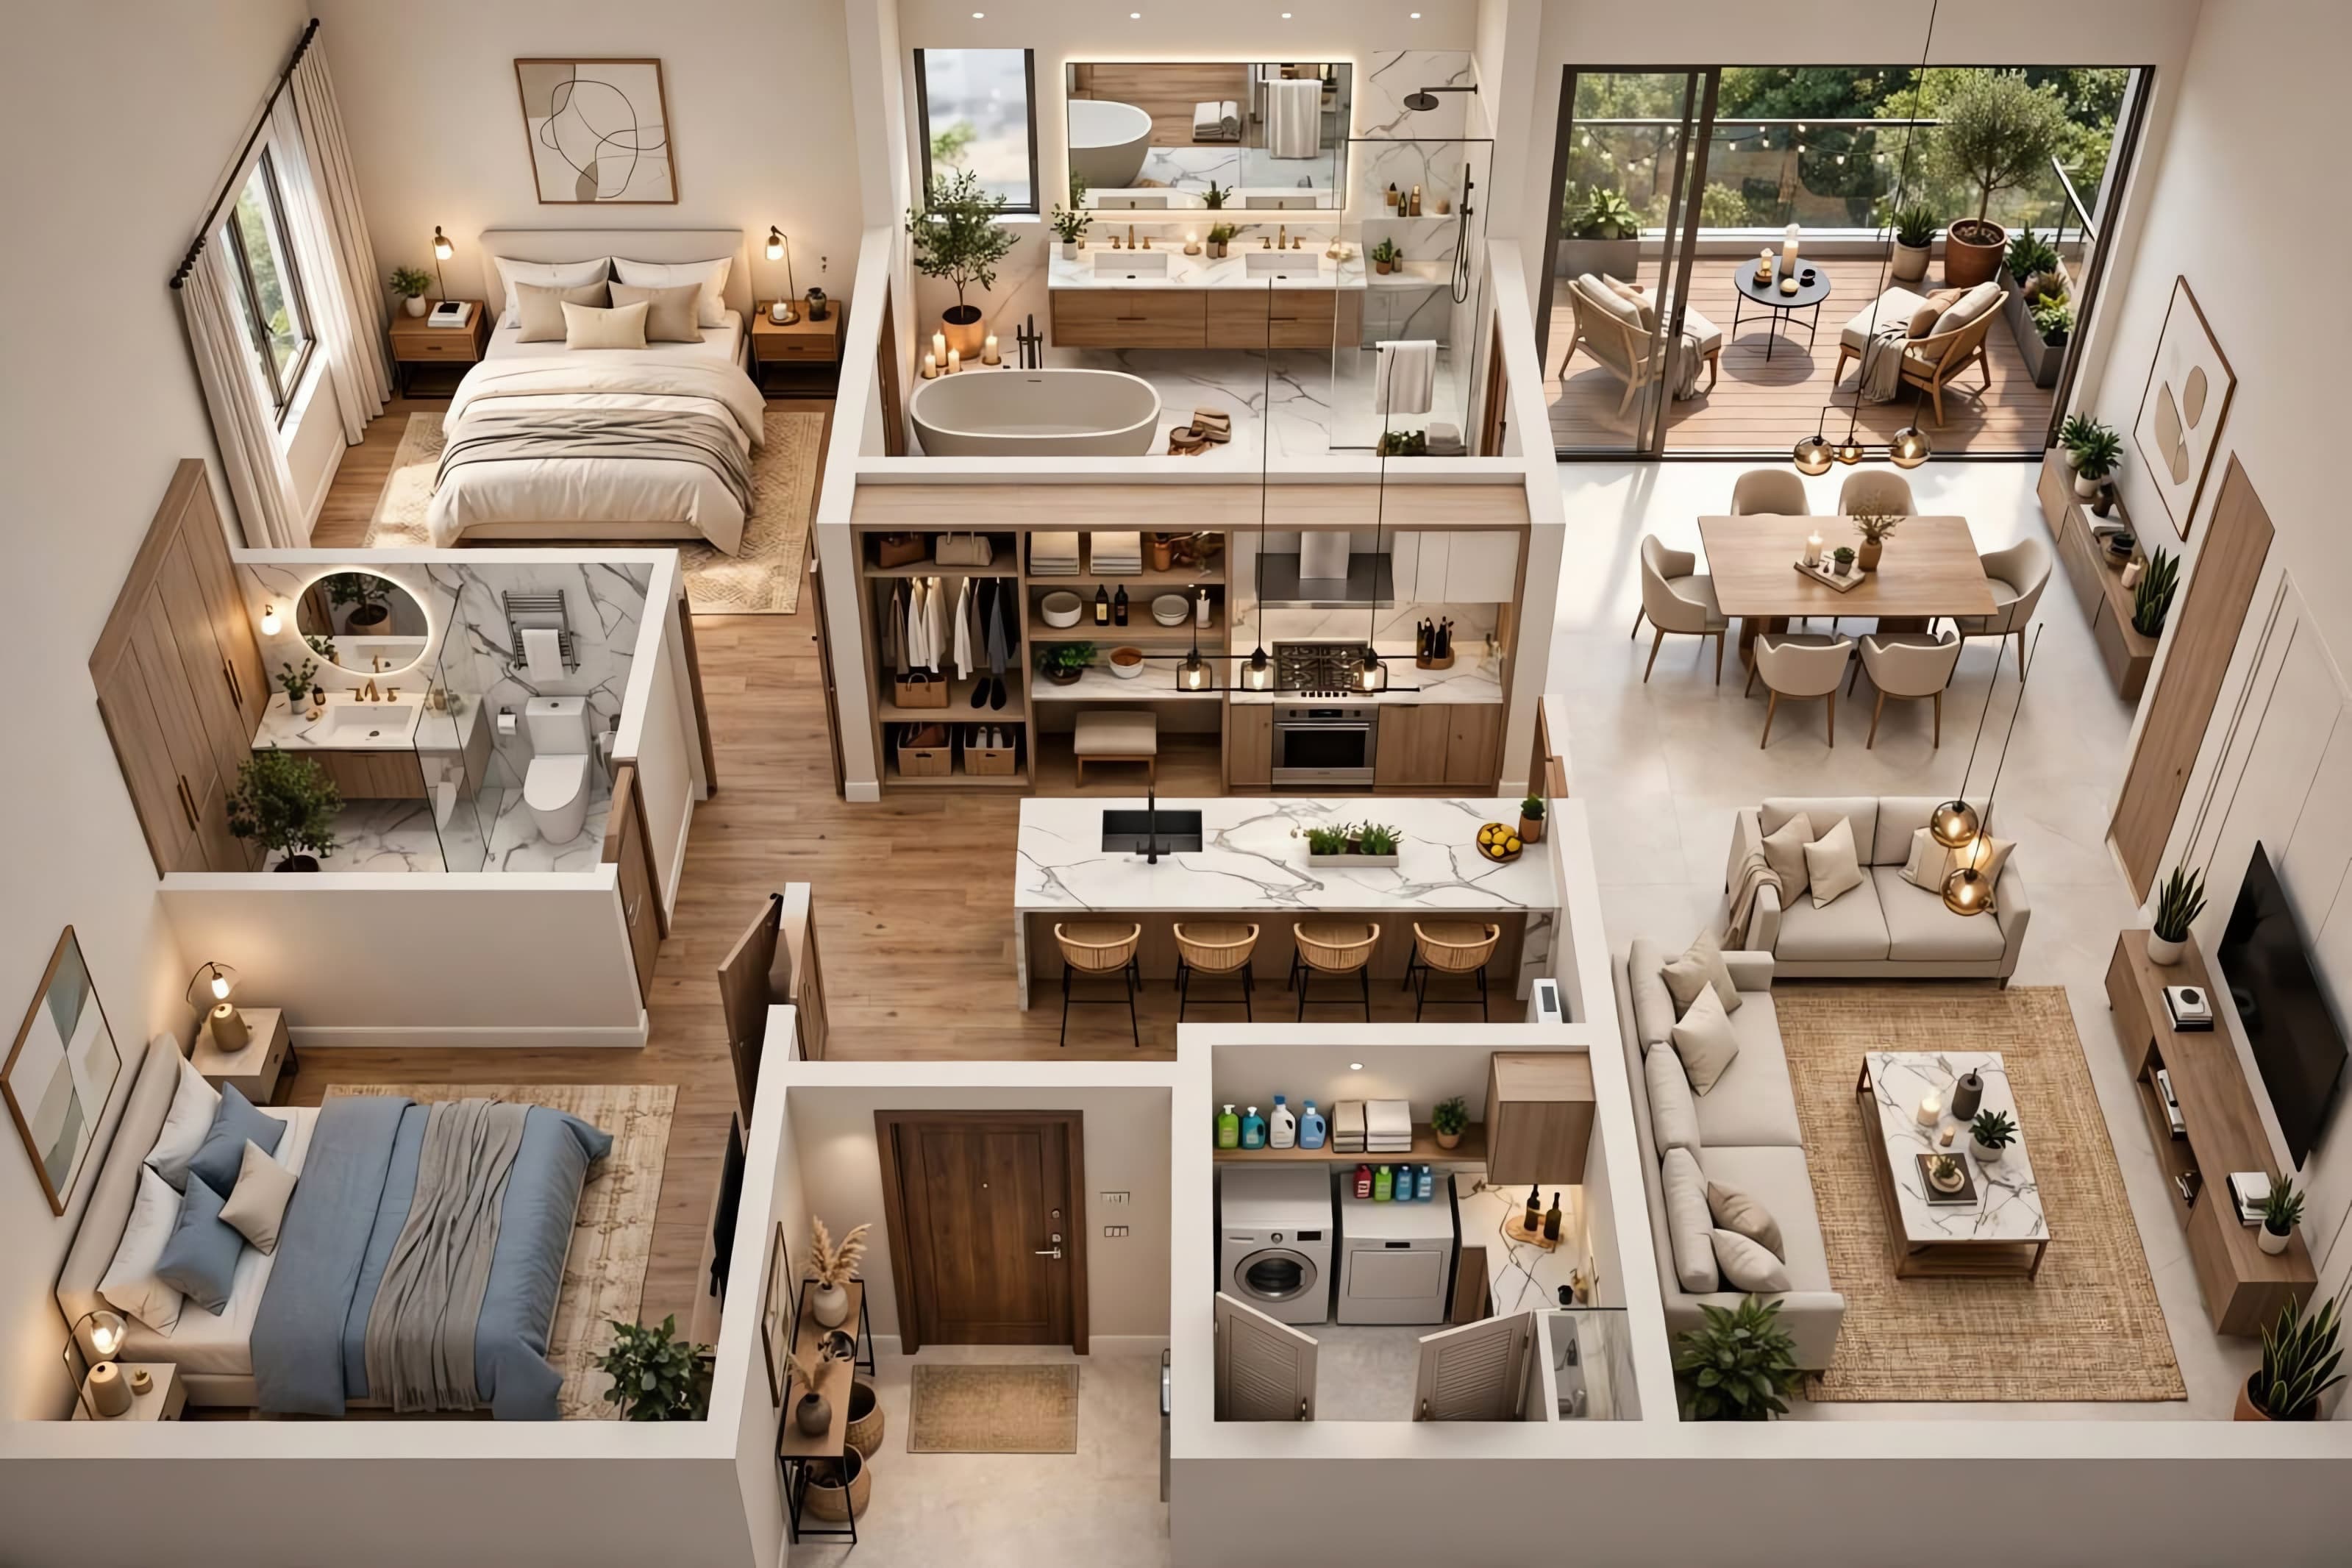
A modern luxury two-bedroom home with two full ensuite bathrooms plus a guest powder room, an open living–dining–kitchen space with island, and a large balcony through sliding glass doors.

2 Beds2.5 Baths1 Balcony
Room schedule
Living room16' × 13'208 sft
Dining area10' × 10'100 sft
Kitchen with island12' × 9'108 sft
Master bedroom14' × 13'
Walk-in closet6' × 6'36 sft
Master ensuite bathroom (bathtub + shower)6' × 9'54 sft
Bedroom 2 with wardrobe12' × 11'
Ensuite bath 26' × 8'48 sft
Powder room5' × 5'25 sft
Utility / laundry6' × 5'30 sft
Foyer entrance5' × 5'
Large balcony18' × 6'108 sft
  • Master bedroom with walk-in closet and ensuite (bathtub + shower)
  • Second bedroom with ensuite bath and built-in wardrobe
  • Guest powder room (0.5 bath)
  • Open kitchen with island, dining and living
  • Large 18′ × 6′ balcony with sliding glass doors
  • Separate utility / laundry room
  • Quartz countertops and modern fixtures
Book a visit for this residence Contact sales for current pricing
Residence 02

Type B — Luxury 3 Bedroom Corner Residence

3 Bedrooms + Maid · 3.5 Baths · 2,100 sft

A generous corner residence wrapped by a 320 sft L-shaped balcony, with a master suite, Jack & Jill bathroom, open kitchen with island, formal dining, and a separate maid’s room with its own bath.

3 Beds3.5 Baths1 Balcony1 Parking
Room schedule
Master bedroom15' × 13'195 sft
Master bathroom
Walk-in closet
Bedroom 212' × 11'132 sft
Bedroom 3132 sft
Jack & Jill bathroom
Kitchen with island13' × 11'143 sft
Dining area12' × 10'120 sft
Living lounge
Maid's room7' × 6'42 sft
Maid's bath
Utility / laundry6' × 5'30 sft
Foyer entrance
L-shaped balcony320 sft
  • Corner unit with L-shaped wraparound balcony (320 sft)
  • Master bedroom with walk-in closet and marble bathroom
  • Jack & Jill bathroom for the secondary bedrooms
  • Kitchen with island and adjoining utility / laundry
  • Separate maid’s room with maid’s bath
  • Foyer entrance and open living–dining space
  • 1 car parking
Book a visit for this residence Contact sales for current pricing

Compare

Side by side

Type A — 2 BHK ResidenceType B — Luxury 3 Bedroom Corner Residence
Total area1,460 sft2,100 sft
Bedrooms23
Bathrooms2.53.5
Balconies11
Car parking—1

Plans and renders are artistic impressions; final dimensions are subject to design approval.

Designed for living

Every home, every day

Planning decisions that make daily life calmer, greener and more connected.

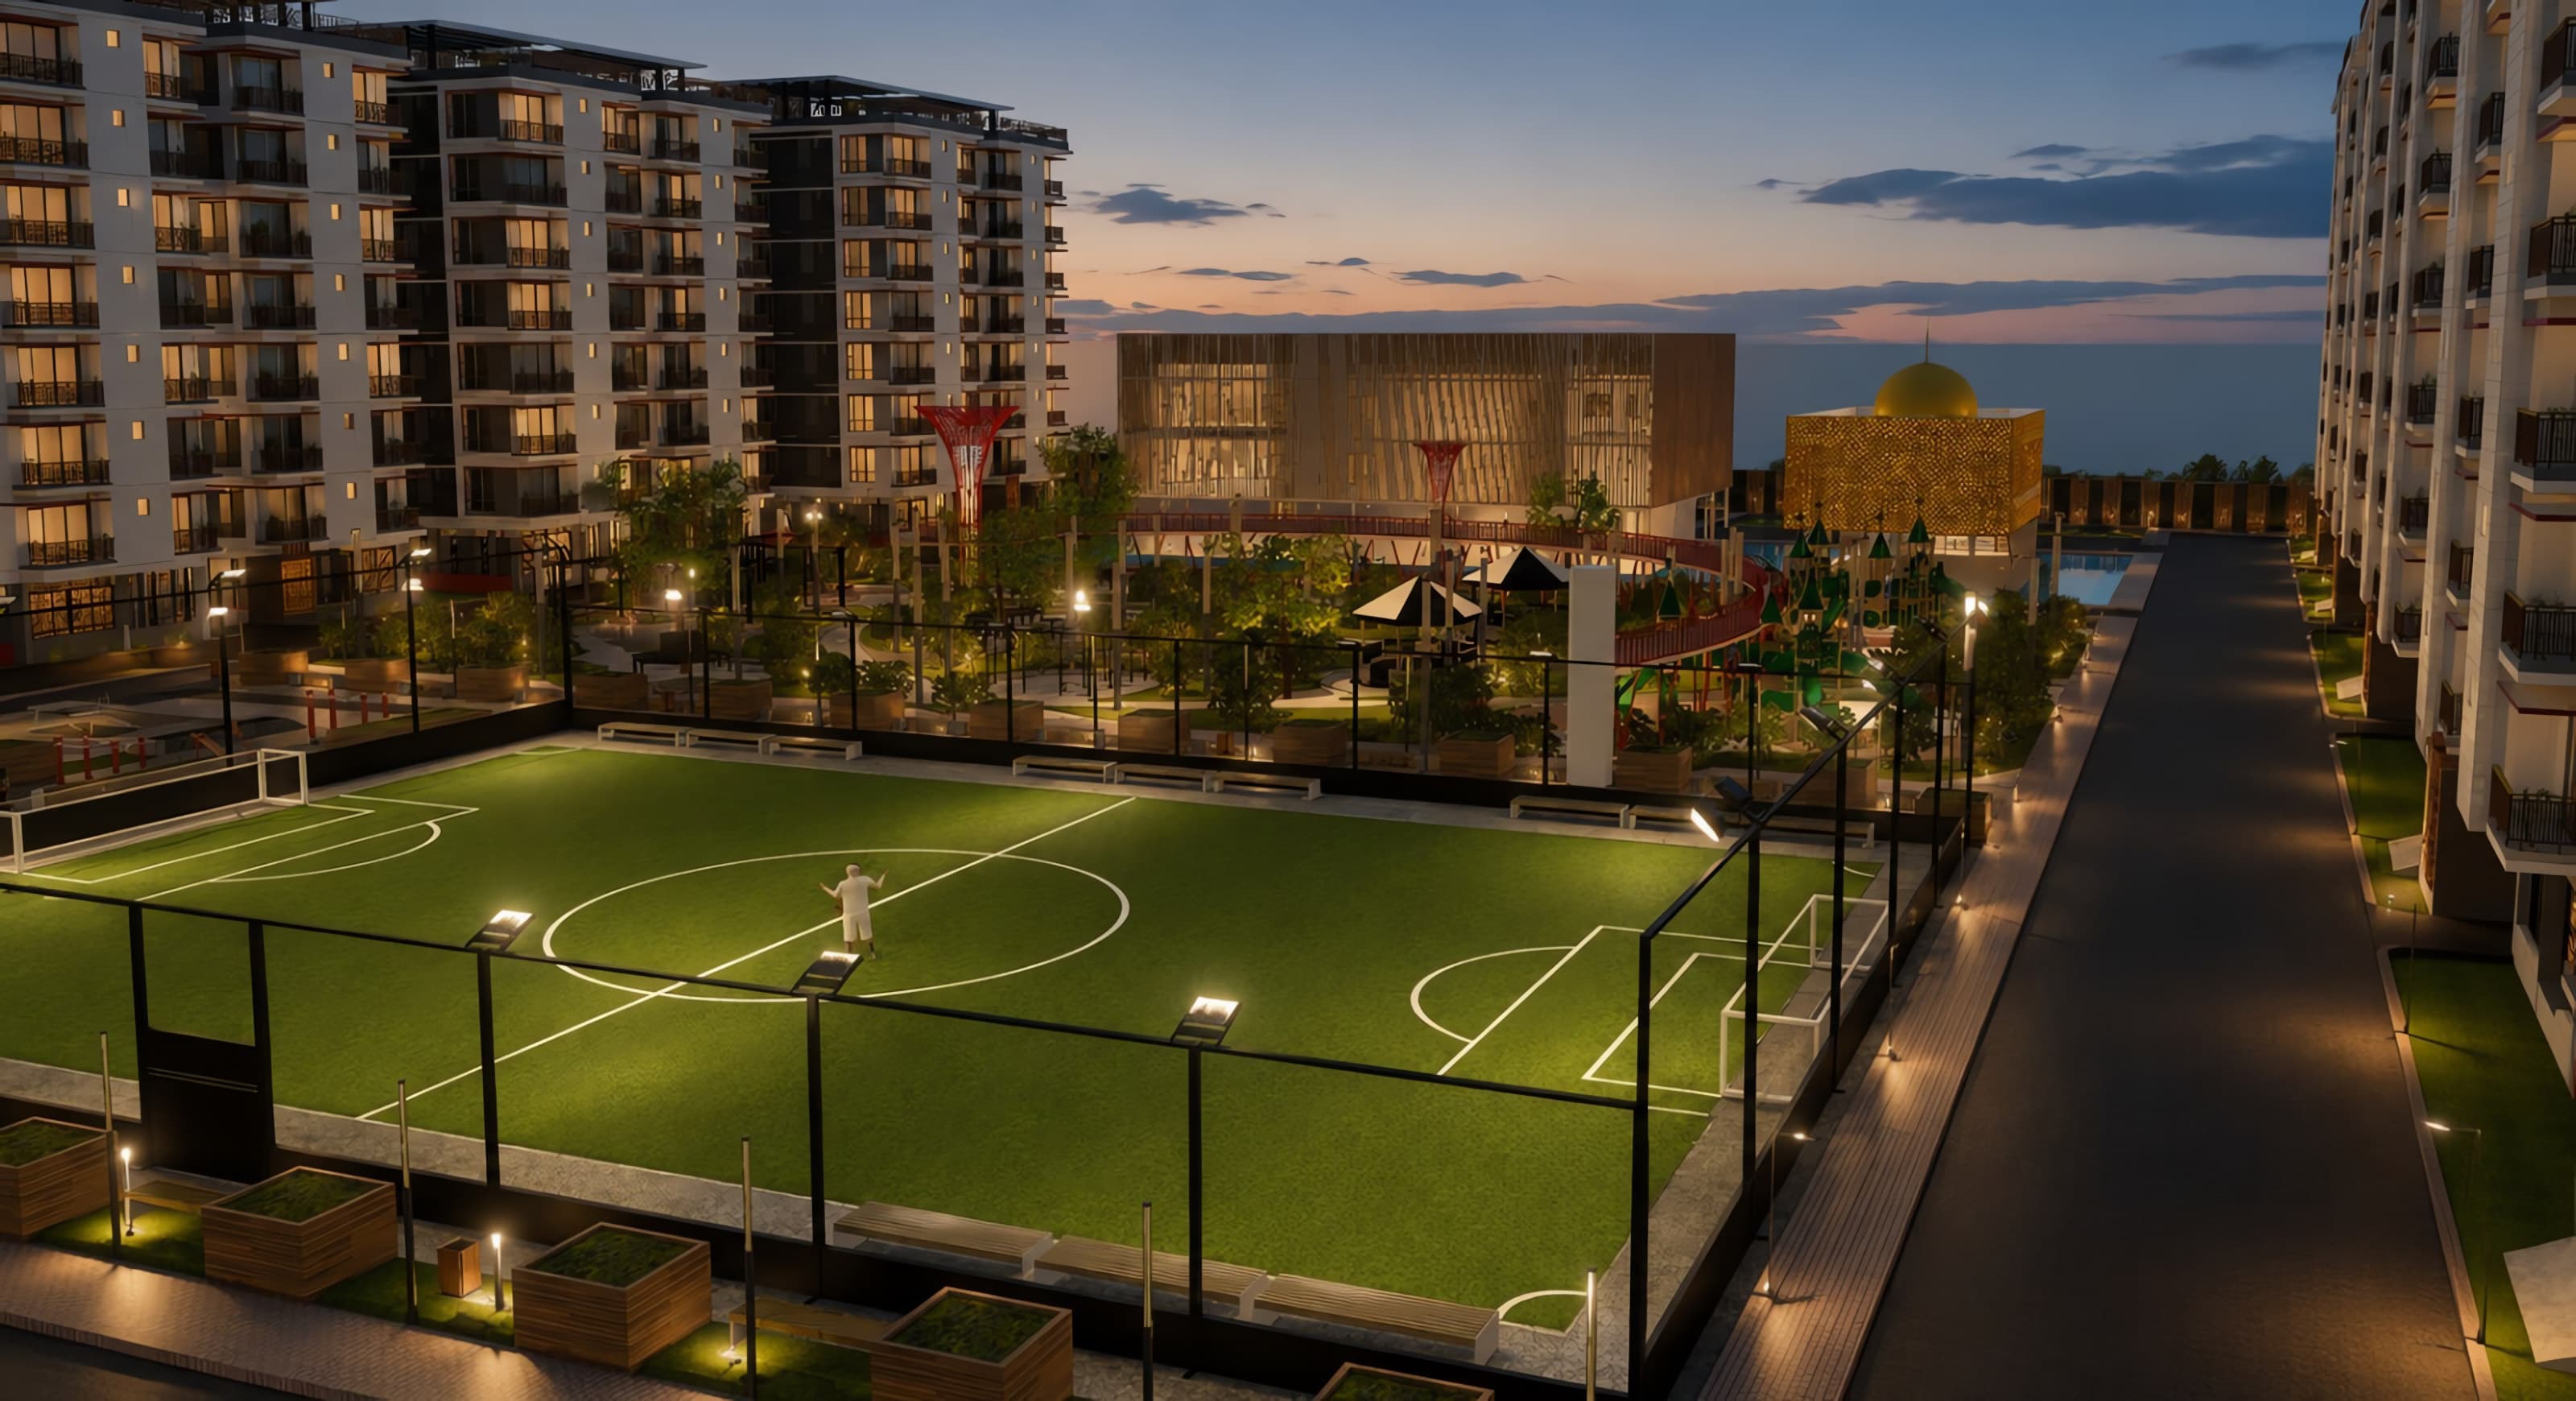
  • Towers oriented towards the central green spine
  • Generous balconies with sliding glass doors
  • Ensuite bathrooms with quartz countertops and modern fixtures
  • Open kitchens with islands and separate utility / laundry
  • Rooftop gardens and pergolas for residents
  • Single, secure gated entrance with gatehouse

Visit SAGORIKA

See it for yourself — book a private tour

Walk the site with our sales team, explore the master plan and discover the residence that suits your family.

  • Corporate office17 (North) C/A, Kemal Ataturk Avenue, Gulshan-2, Dhaka-1212
  • Project siteJunction of Muktijoddha Road & Navy Colony Road
  • Saturday – Thursday · 10:00 AM – 7:00 PM

We respect your privacy. Your details are only used to contact you about SAGORIKA.