

Skip to content

Bookings are open — schedule a private site visit and receive the digital brochure.

Project overview

A master plan built around people

A gated, master-planned community where every day feels like a resort.

About the project

Explore SAGORIKA Housing

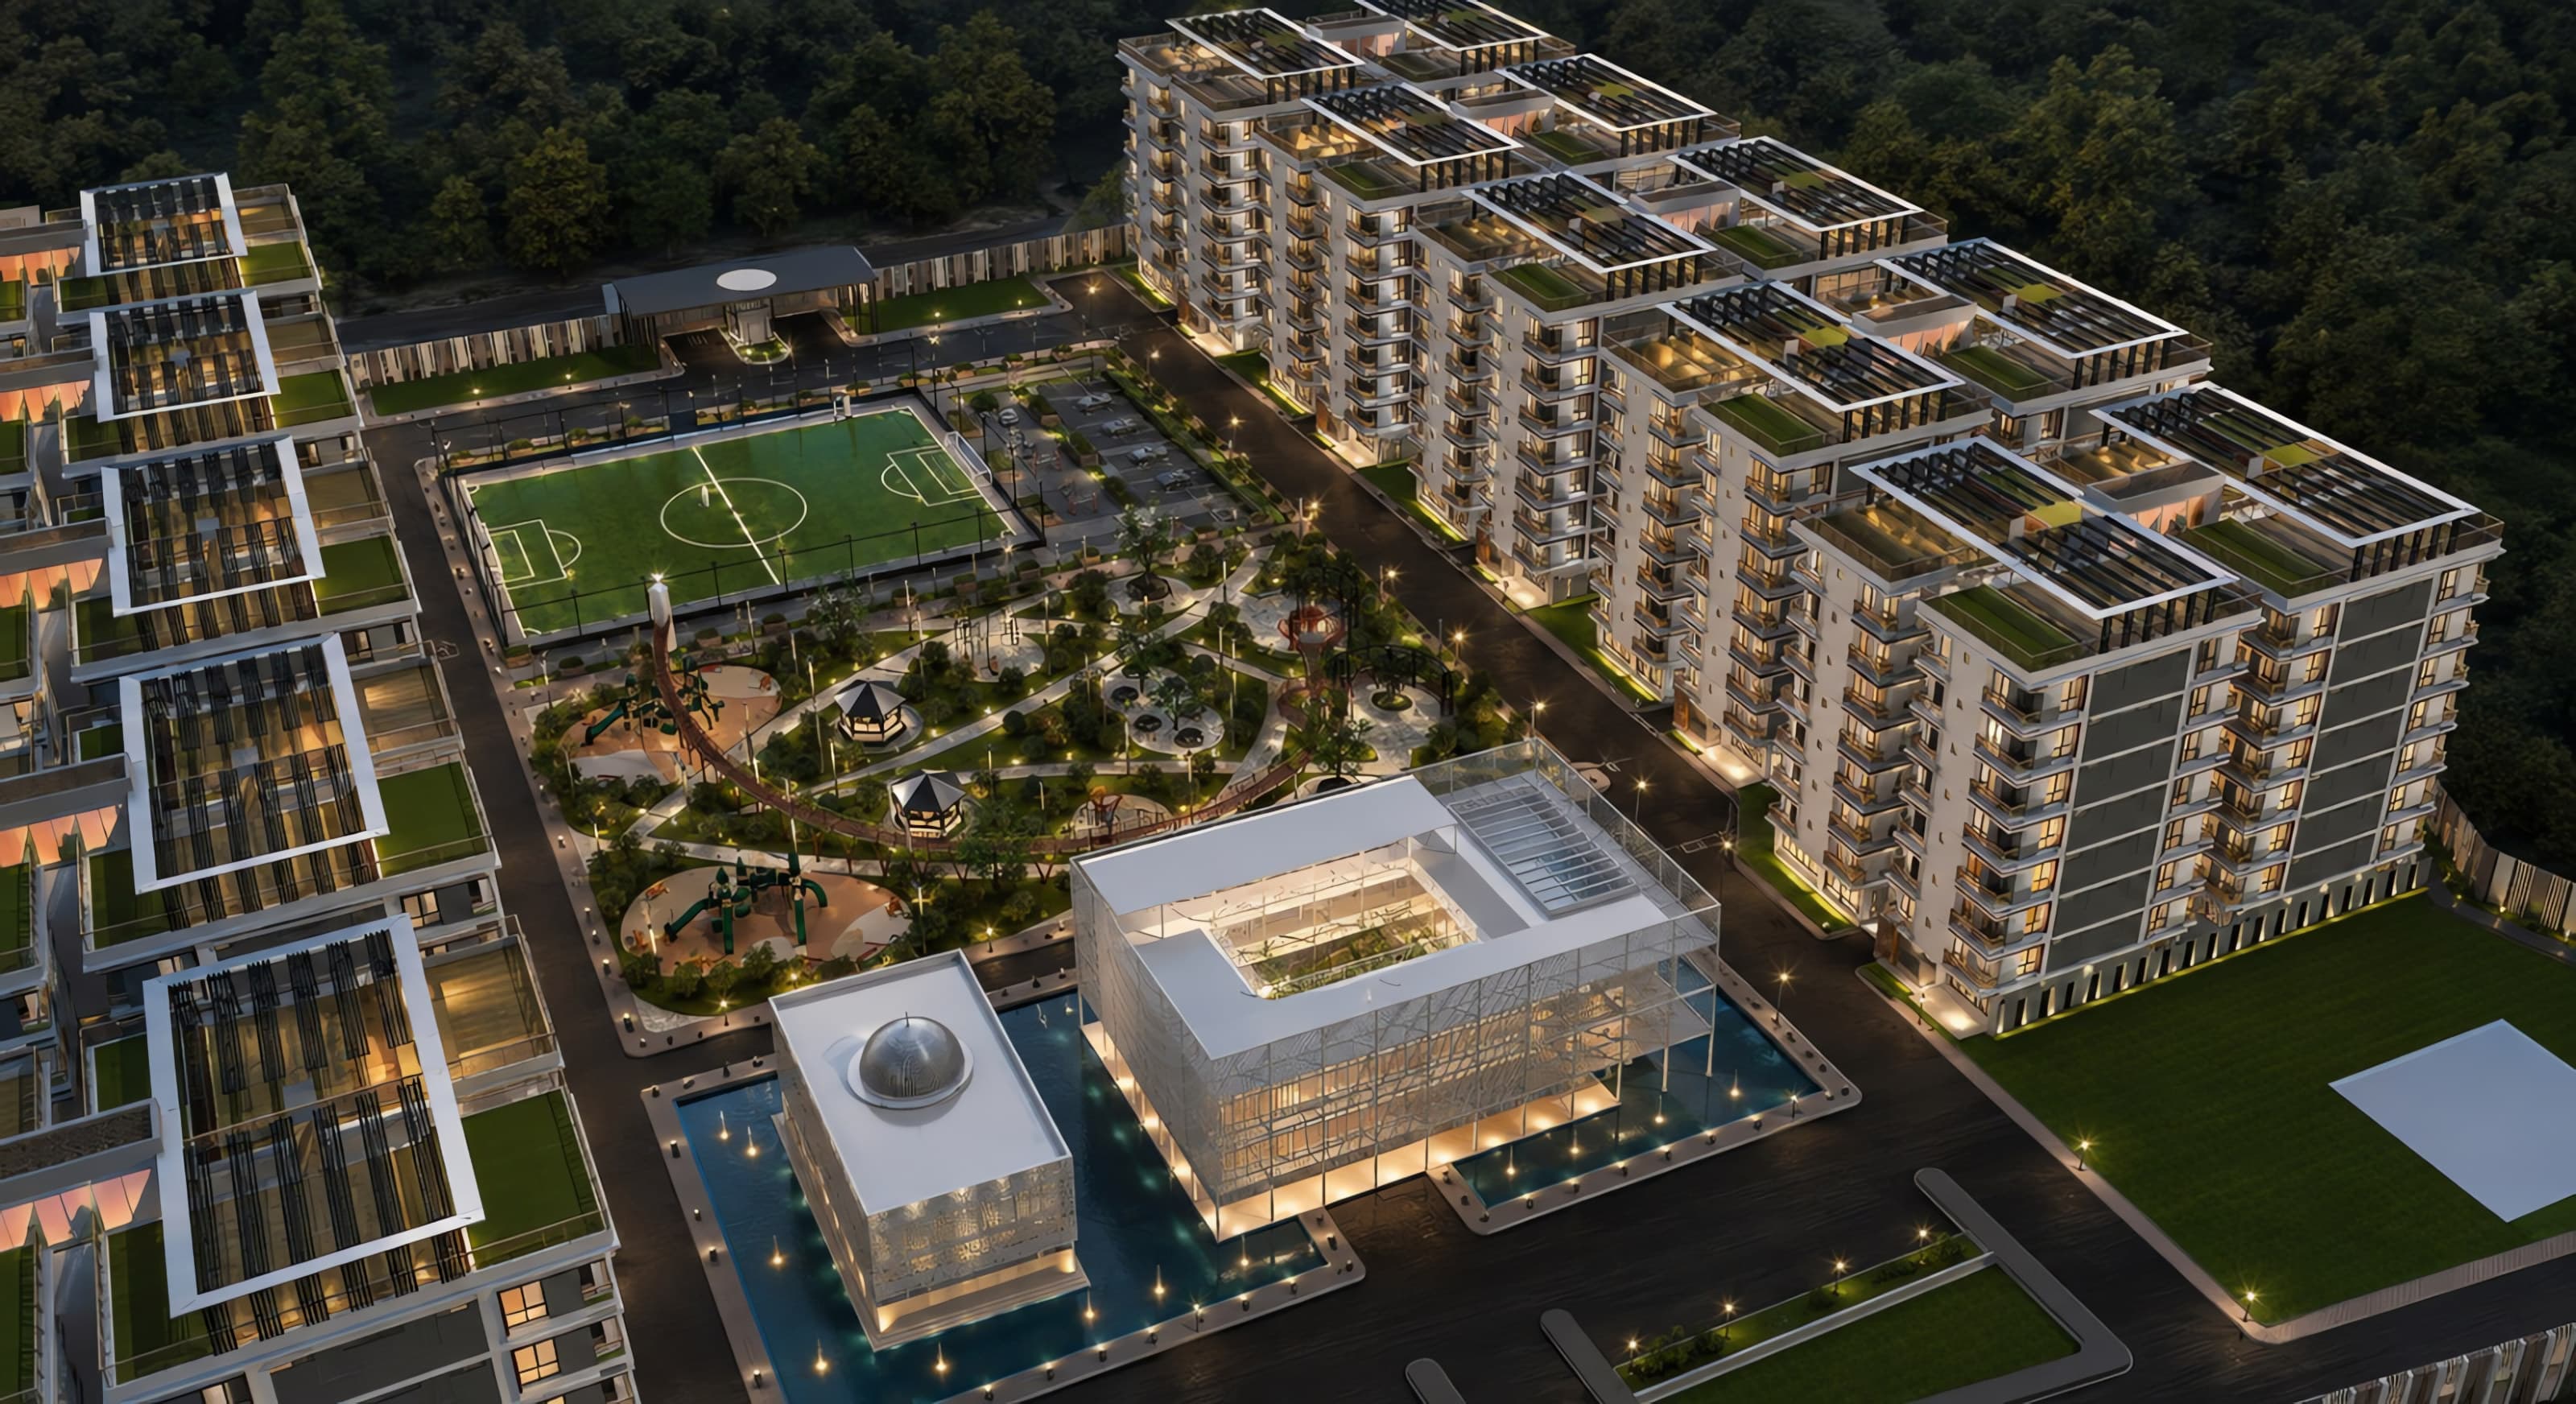
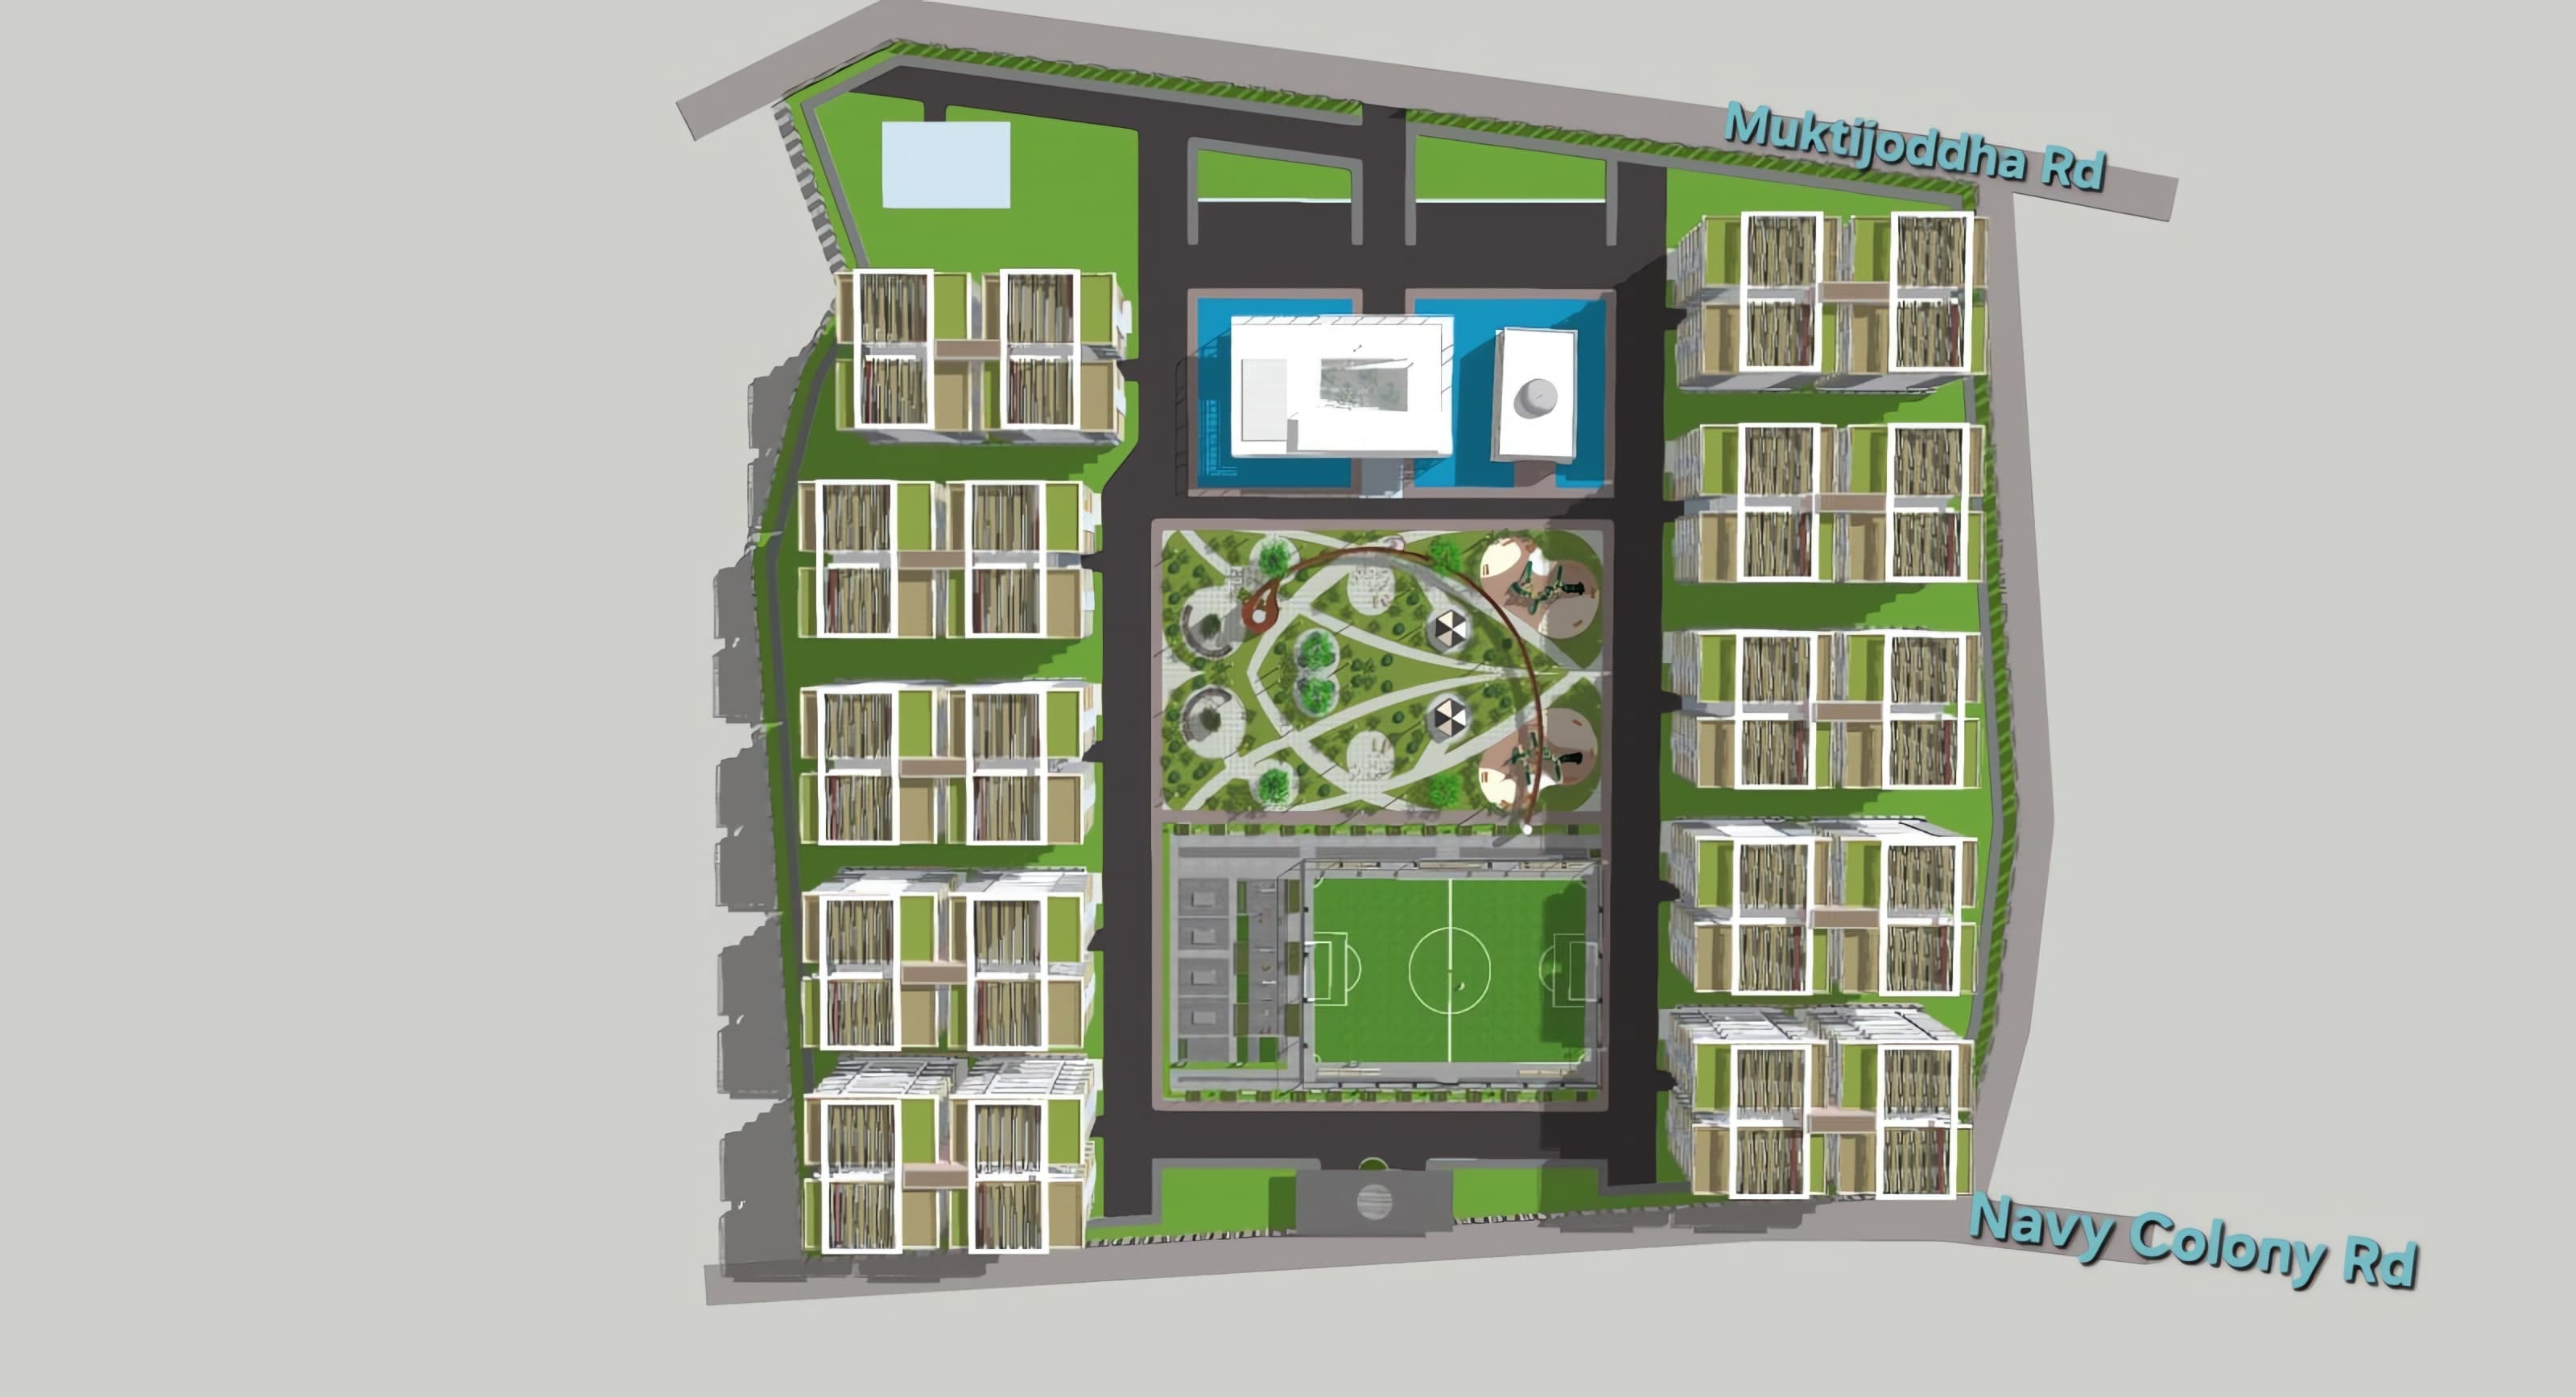
SAGORIKA is conceived as a complete neighbourhood rather than a collection of buildings. Ten residential towers frame a generous central spine of landscape and recreation, so every home looks onto greenery and every amenity is a short, car-free walk away.

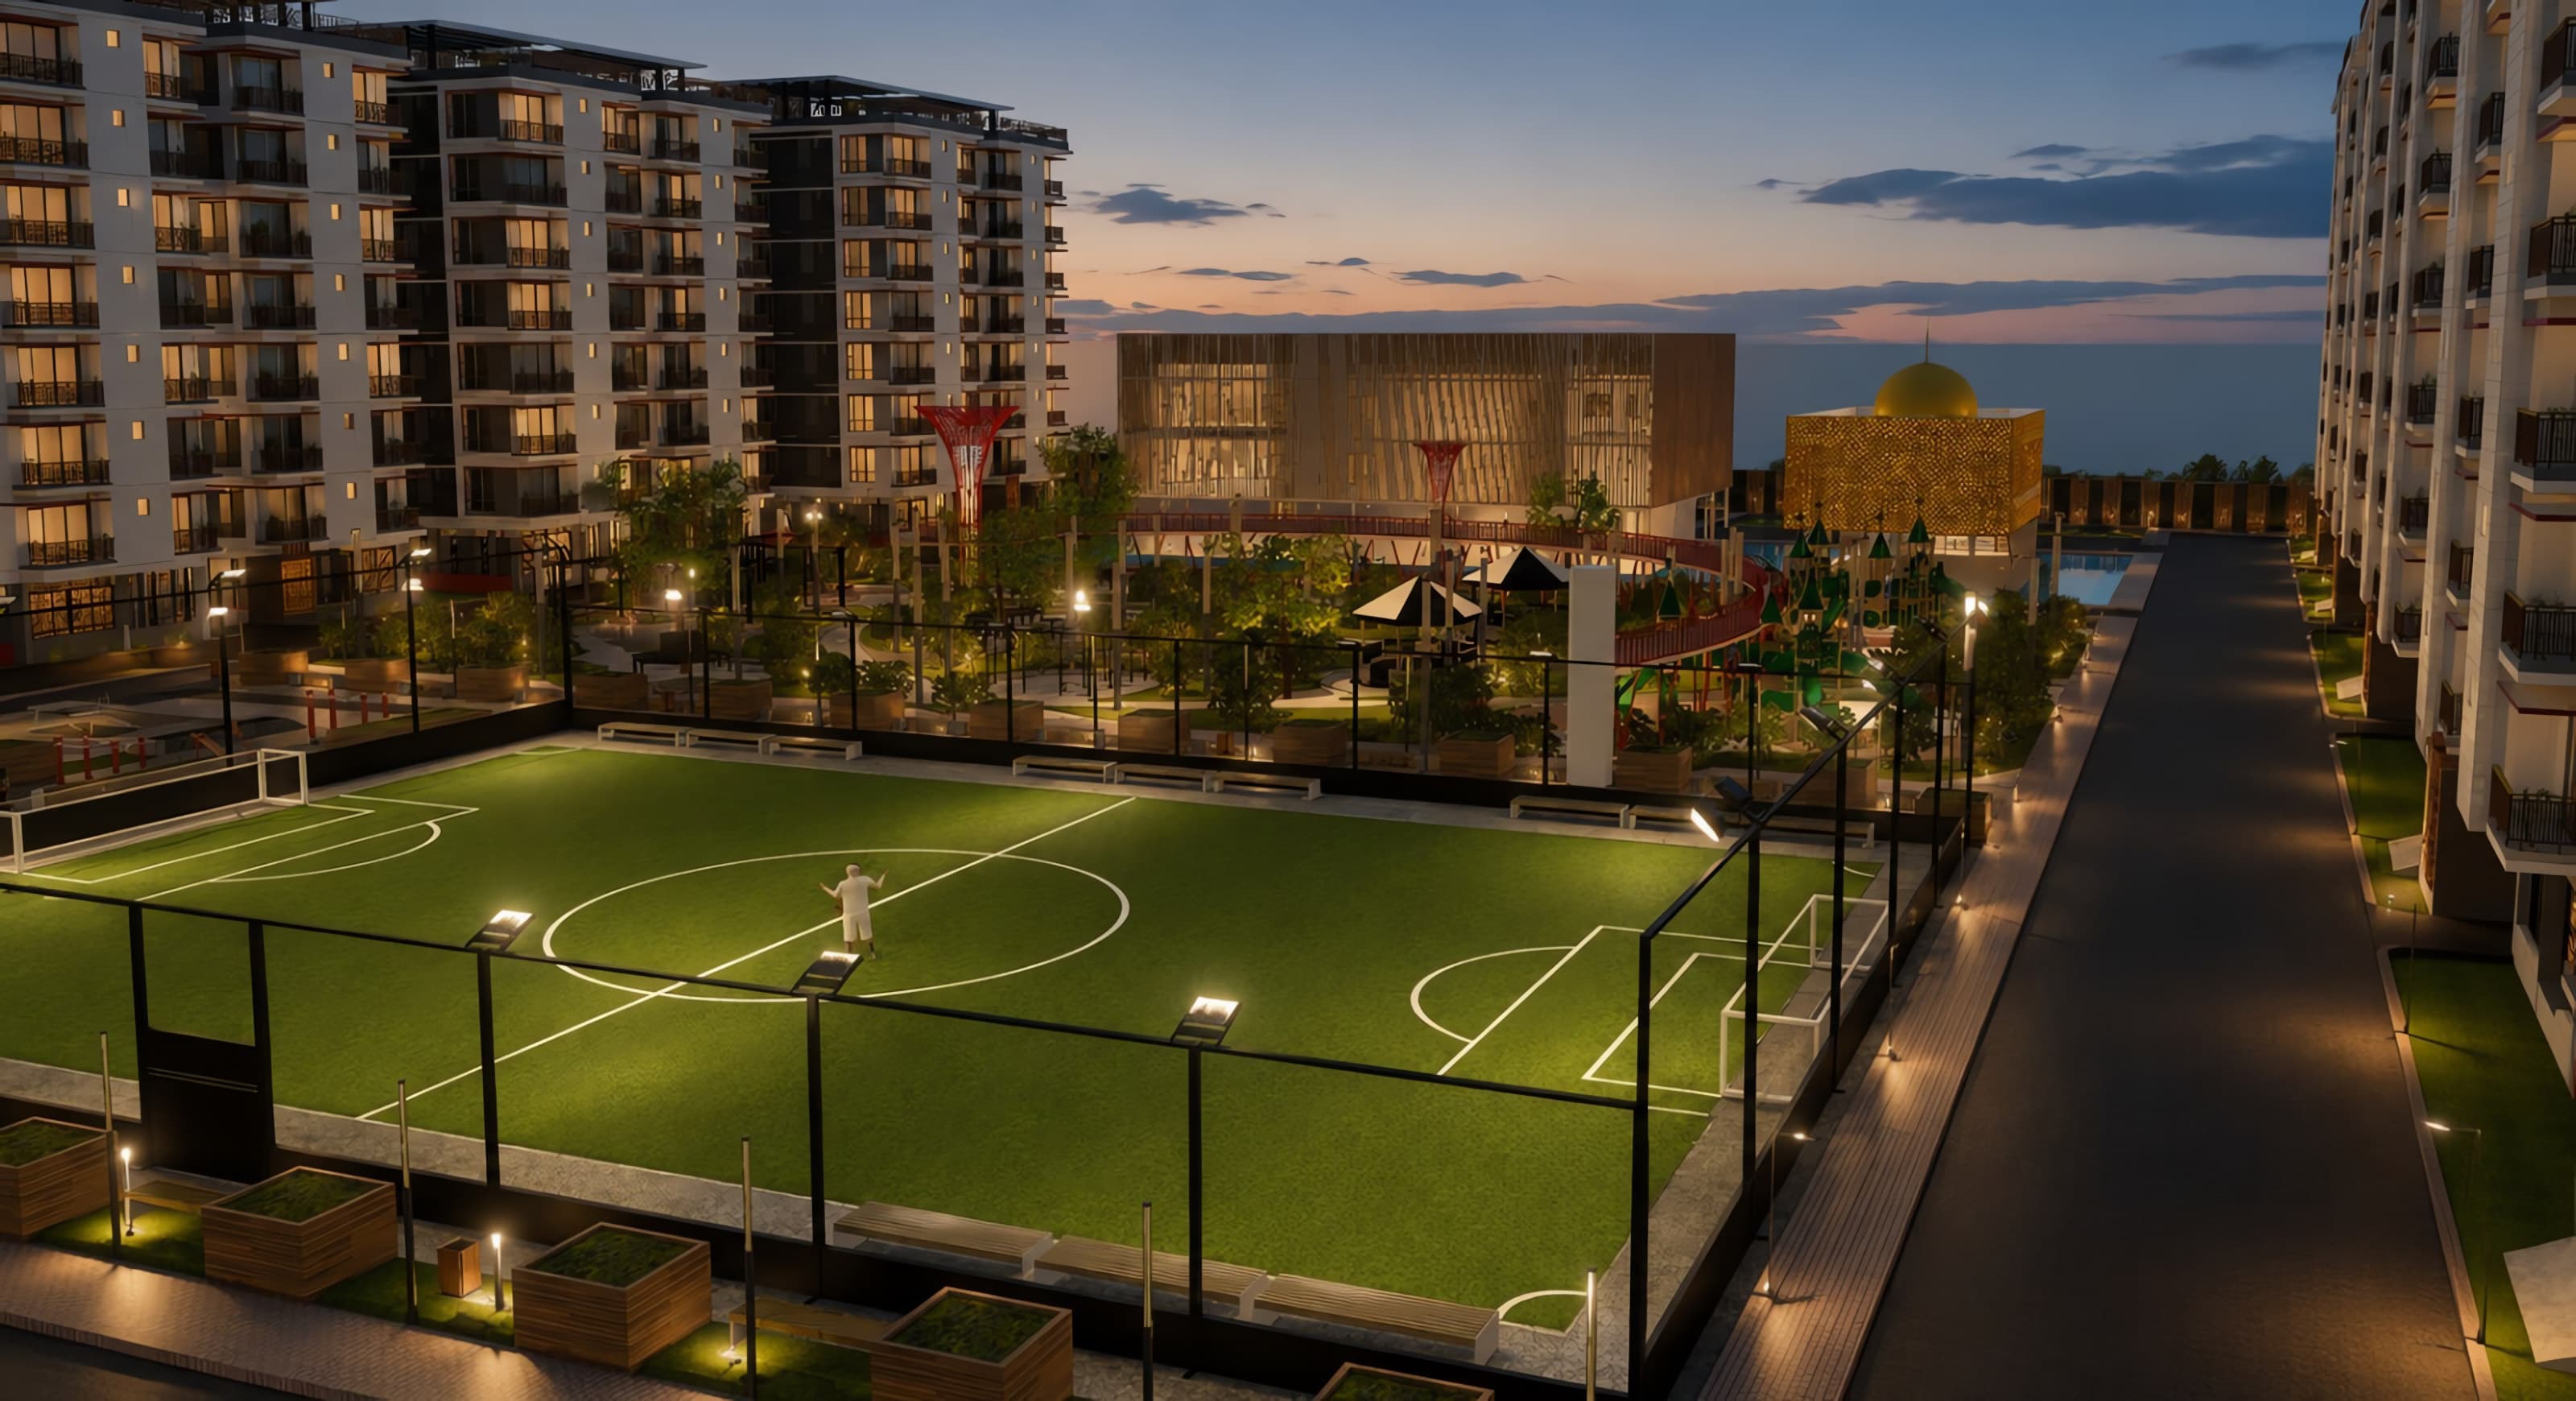
The northern end gathers the community around water — a lattice-clad community centre and an elegant mosque rise from reflecting pools. Moving south, a sculpted central park with gazebos and play areas is looped by an elevated skywalk, before opening onto a floodlit football ground, outdoor gym and table-tennis courts.

A single grand gatehouse secures the community, with frontage on both Muktijoddha Road and Navy Colony Road.

SAGORIKA master plan
Project owner
Explore Properties Ltd
Main contractor
Magnetic InfraTech Ltd
Location
Junction of Muktijoddha Road & Navy Colony Road

0

Residential towers

0+

Lifestyle amenities

0

Road frontages

0

Secure gated address

Planning principles

Four zones, one community

Residential edge

Five towers line each side of the site, all facing inwards to the landscaped heart of the community.

Central green spine

Park, skywalk, sports ground and fitness zones form a continuous, pedestrian-first green corridor.

Community & faith

A lattice-clad community centre and a mosque sit on reflecting pools at the northern end of the spine.

Arrival & security

A single canopied gatehouse with a glazed security lobby controls entry from the southern frontage.

Project highlights

What makes SAGORIKA different

Gated, master-planned community

Ten residential towers arranged along a calm central spine, secured by a single grand gatehouse and a landscaped boundary.

Central park & elevated skywalk

A sculpted landscape of winding trails, gazebos and shaded lawns — looped by an elevated canopy skywalk that floats above the gardens.

Floodlit football ground

A fenced, full-size artificial-turf pitch with floodlights for evening matches and weekend leagues.

Mosque within the community

A serene mosque with a filigree façade and dome, set among reflecting pools — prayer is only a short walk from home.

Lakeside community centre

A glass-and-lattice clubhouse framed by water features and an open courtyard — the social heart of SAGORIKA.

Outdoor gym & table tennis

Open-air fitness stations and table-tennis courts beside the pitch, lined with planters and seating.

Children's play zones

Themed play structures on soft surfaces, placed within sight of the walking trails and benches.

Rooftop gardens & pergolas

Green roofs and shaded pergolas crown the towers — private sky-gardens for sunsets and gatherings.

Dual road frontage

Direct frontage on Muktijoddha Road and Navy Colony Road for effortless arrivals and departures.

The team

The people building SAGORIKA

Explore Properties Ltd

Project owner

Explore Properties Ltd

Explore Properties Ltd is the owner and developer of SAGORIKA Housing — bringing together thoughtful master planning, generous open space and lasting construction quality to create a community designed for generations.

17 (North) C/A, Kemal Ataturk Avenue, Gulshan-2, Dhaka-1212

Magnetic InfraTech Ltd

Main contractor

Magnetic InfraTech Ltd

Magnetic InfraTech Ltd is the main contractor for SAGORIKA Housing, responsible for delivering the structures, infrastructure and landscape to exacting engineering standards.

House De Arch

Architectural design

House De Arch

House De Arch is the architectural design practice behind SAGORIKA Housing — shaping the master plan, residential towers and landscape into one coherent, liveable community.

Construction journey

Progress, phase by phase

  1. 01Completed

    Phase 1

    Master planning & architectural design

    Site master plan, tower design, landscape and amenity concepts.

    100%

  2. 02In progress

    Phase 2

    Approvals & site preparation

    Regulatory approvals, soil investigation, site clearing and boundary works.

    60%

  3. 03Upcoming

    Phase 3

    Foundation & structure

    Piling, foundations and superstructure of the residential towers.

    0%

  4. 04Upcoming

    Phase 4

    Amenities & landscape

    Community centre, mosque, football ground, central park and skywalk.

    0%

  5. 05Upcoming

    Phase 5

    Finishing & handover

    Interior finishing, utilities commissioning and handover to owners.

    0%

Visit SAGORIKA

See it for yourself — book a private tour

Walk the site with our sales team, explore the master plan and discover the residence that suits your family.

  • Corporate office17 (North) C/A, Kemal Ataturk Avenue, Gulshan-2, Dhaka-1212

  • Project siteJunction of Muktijoddha Road & Navy Colony Road
  • Saturday – Thursday · 10:00 AM – 7:00 PM

We respect your privacy. Your details are only used to contact you about SAGORIKA.